
$2,300,000
$2,250,000
2.2%For more information regarding the value of a property, please contact us for a free consultation.
4 Beds
5 Baths
4,425 SqFt
SOLD DATE : 04/30/2026
Key Details
Sold Price $2,300,000
Property Type Single Family Home
Sub Type Single Family Residence
Listing Status Sold
Purchase Type For Sale
Square Footage 4,425 sqft
Price per Sqft $519
Subdivision Azario Esplanade Ph Ii Subph A, B & C
MLS Listing ID A4684038
Bedrooms 4
Full Baths 4
Half Baths 1
HOA Fees $765/qua
Year Built 2021
Annual Tax Amount $16,934
Lot Size 0.260 Acres
Property Sub-Type Single Family Residence
Property Description
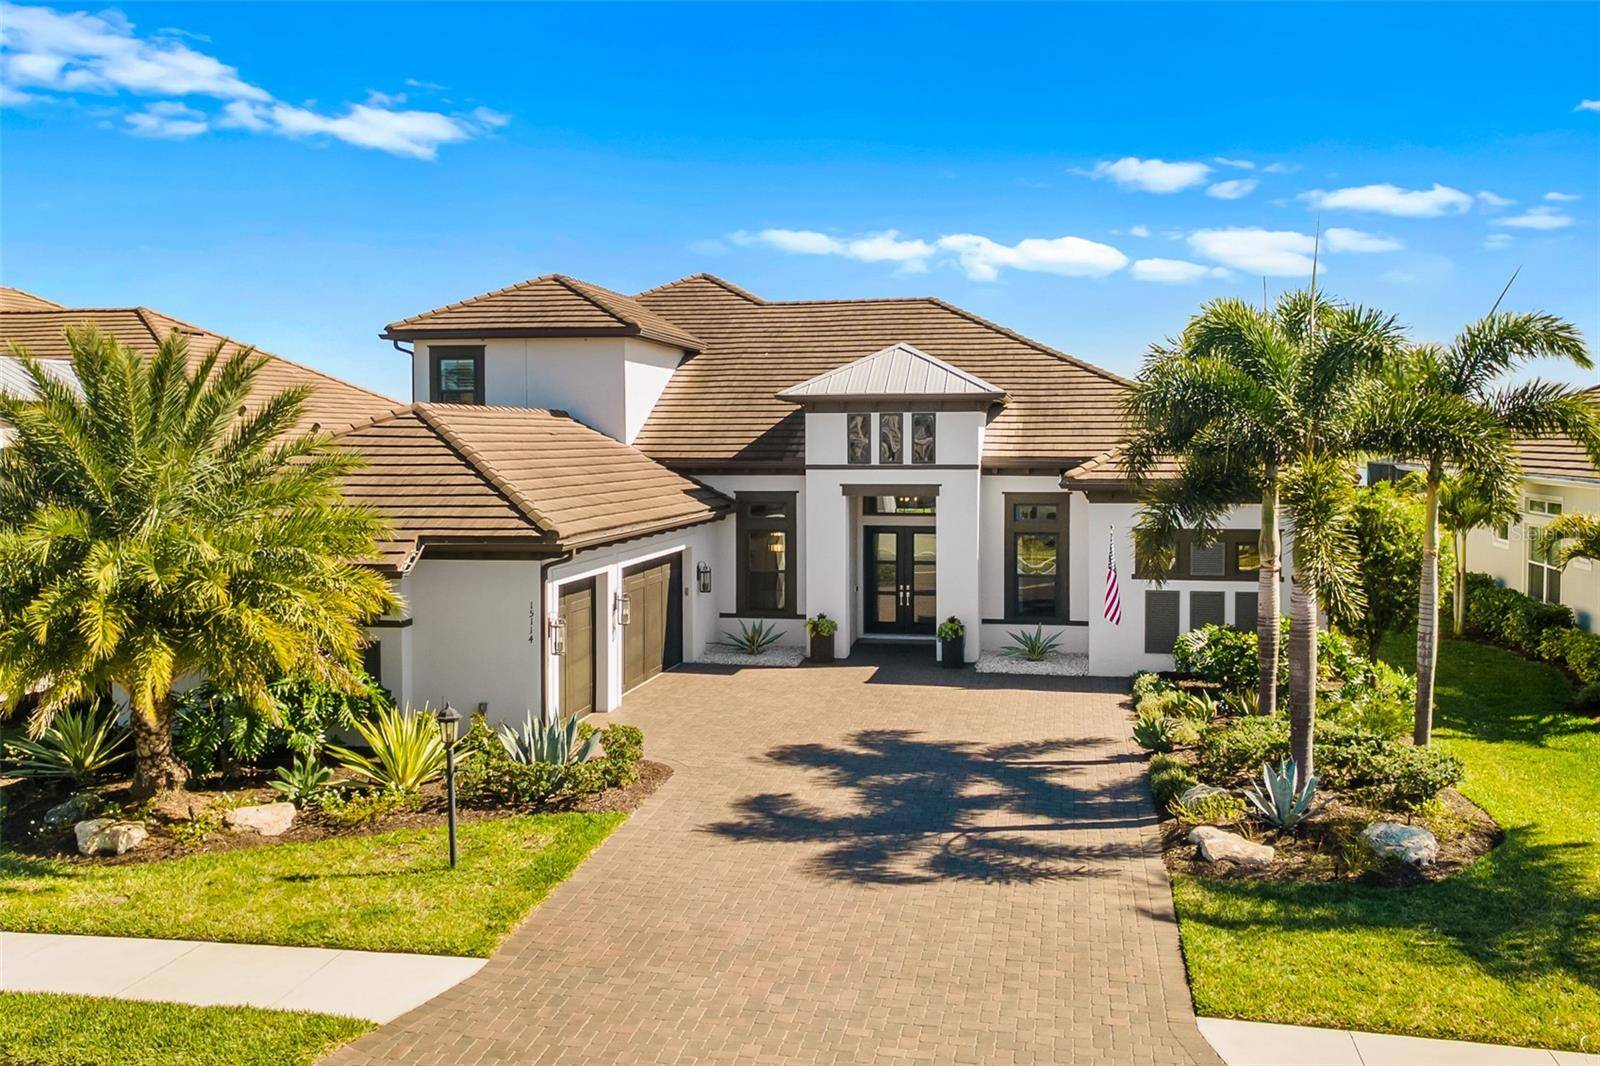
Now offered in the highly desirable Esplanade at Azario in Lakewood Ranch, a Premier Gated, Resort-Style, Golf Course Community in the Lakewood Ranch area. This GOLF DEEDED Beacon model delivers luxury living with panoramic golf and water views. A West Indies inspired estate home features over 4,400+ sq ft under air, including 4 bedrooms, 4.5 baths, and a 1,120 sq ft upstairs bonus suite with private ensuite. One of the community's most sought-after and no-longer-available floor plans. From the moment you arrive, the home makes a statement with a courtyard-entry garage, paver driveway, lush tropical landscaping, and epoxy-finished 3-car garage with AC splitter. Inside, the residence showcases designer upgrades throughout, including a dramatic floor-to-ceiling stone feature wall with 86” LED TV and fireplace, custom built-ins, tray ceilings, 12' ceilings throughout main living, upgraded light fixtures and tile flooring, and an open-concept layout designed for modern luxury living. Impact-rated windows and doors, plus pocketing hurricane-rated sliding glass doors, seamlessly connect indoor and outdoor spaces. The chef's kitchen is both elevated and functional, featuring GE Monogram stainless steel appliances, Double convection wall ovens & microwave, Bosch 36” refrigerator + beverage refrigerator, oversized center island, Custom cabinetry with stacked uppers, statement stainless vent hood, Tile backsplash, Expanded casual dining area, and Custom walk-in pantry. This plan also features formal dining area and separate study/den. The primary suite is a private retreat overlooking the pool and golf course, complete with custom dual closets and a spa-style bath featuring spacious vanity and cabinets, soaking tub, and an oversized walk-in shower. A desirable split floor plan includes two additional main-level ensuites with one fully ADA compliant. Upstairs, enjoy a spacious bonus/game room with wet bar (sink, microwave, dishwasher, beverage fridge), oversized half bath, and a fourth private ensuite, ideal for guests or multi-generational living. Outdoor living is exceptional. The expansive screened lanai with clear-view screening captures both long lake and golf course views. Highlights include oversized heated saltwater pool, 8-person spa with spillovers, decorative copper water bowls, outdoor kitchen with stainless gas grill & hood, sink, beverage fridge, granite countertops & polymer cabinetry, and covered lanai areas with synergy stained ceilings. Additional features include three-zone HVAC systems and whole-house generator. Residents of Esplanade at Azario enjoy world-class amenities, including 18-hole championship golf course, resort-style pool & Bahama Bar, Culinary Center with teaching kitchen, Full-service fitness center & spa, Tennis, pickleball & bocce, 24-hour gated security. This is luxury golf and waterfront living at its finest in Lakewood Ranch. Schedule your private showing and start living the good life - Azario lifestyle.
Location
State FL
County Manatee
Community Azario Esplanade Ph Ii Subph A, B & C
Area 34211 - Bradenton/Lakewood Ranch Area
Zoning RES
Rooms
Other Rooms Bonus Room, Den/Library/Office, Great Room, Inside Utility
Interior
Heating Central, Electric, Zoned
Cooling Central Air, Zoned
Flooring Carpet, Ceramic Tile
Fireplaces Type Decorative, Electric, Family Room, Non Wood Burning
Laundry Electric Dryer Hookup, Inside, Laundry Room, Washer Hookup
Exterior
Exterior Feature Lighting, Outdoor Grill, Outdoor Kitchen, Private Mailbox, Rain Gutters, Sidewalk, Sliding Doors, Sprinkler Metered
Parking Features Driveway, Garage Door Opener
Garage Spaces 3.0
Pool Child Safety Fence, Gunite, Heated, In Ground, Lighting, Salt Water, Screen Enclosure, Tile
Community Features Clubhouse, Community Mailbox, Deed Restrictions, Dog Park, Fitness Center, Gated Community - Guard, Golf Carts OK, Golf, Irrigation-Reclaimed Water, Playground, Pool, Restaurant, Sidewalks, Tennis Court(s), Wheelchair Access
Utilities Available BB/HS Internet Available, Cable Connected, Electricity Connected, Natural Gas Connected, Phone Available, Public, Sewer Connected, Sprinkler Recycled, Underground Utilities, Water Connected
Amenities Available Cable TV, Fence Restrictions, Gated, Maintenance
View Y/N Yes
Water Access No
View Golf Course, Water
Roof Type Metal,Tile
Exposure Northwest
Building
Lot Description In County, Landscaped, On Golf Course, Sidewalk, Paved
Foundation Slab
Builder Name Taylor Morrison
Sewer Public Sewer
Water Public
Structure Type Block,Stucco
New Construction false
Schools
Elementary Schools Gullett Elementary
Middle Schools Dr Mona Jain Middle
High Schools Lakewood Ranch High
Others
Monthly Total Fees $765
Acceptable Financing Cash, Conventional
Listing Terms Cash, Conventional
Special Listing Condition None
Read Less Info
Want to know what your home might be worth? Contact us for a FREE valuation!

Our team is ready to help you sell your home for the highest possible price ASAP

© 2026 My Florida Regional MLS DBA Stellar MLS. All Rights Reserved.
Bought with Carol Tucker FINE PROPERTIES
Nearby Schools & Businesses