


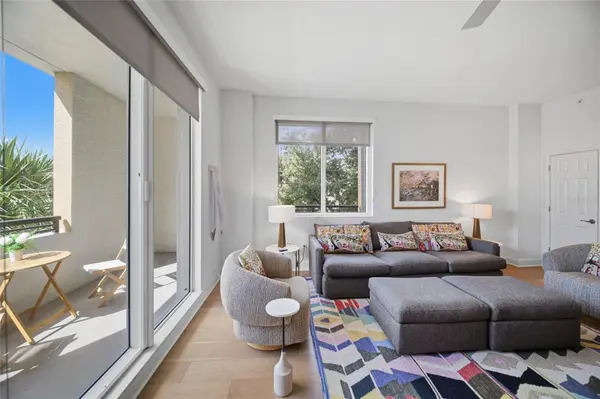

2 Beds
2 Baths
1,920 SqFt
2 Beds
2 Baths
1,920 SqFt
Key Details
Property Type Condo
Sub Type Condominium
Listing Status Active
Purchase Type For Sale
Square Footage 1,920 sqft
Price per Sqft $416
Subdivision Alinari
MLS Listing ID A4709445
Bedrooms 2
Full Baths 2
Condo Fees $5,713
HOA Y/N No
Annual Recurring Fee 22852.0
Year Built 2007
Annual Tax Amount $9,437
Property Sub-Type Condominium
Source Stellar MLS
Property Description
Residence 201 offers approximately 1,920 square feet of interior living space, plus exceptional outdoor living with wraparound balconies and a spacious rear patio ideal for dining and entertaining. Abundant windows fill the great room with natural light, while the remodeled kitchen creates an open, inviting gathering space. Driftwood-toned wood flooring flows throughout. A private home office with its own window and door provides a quiet workspace. Two bedrooms, two baths, generous closet space and a laundry closet complete the residence.
Alinari offers a rare combination of open green space and waterfront surroundings. Residents enjoy resort-style amenities including an approximately 80-foot swimming pool, spa, cabanas and a 35,000-square-foot dog park. Generous setbacks and open-air spaces create a sense of openness throughout the community.
The established condominium community offers professional management, consistent maintenance, healthy reserves and no current assessments, according to information provided. The rental policy allows a minimum lease term of three months, up to twice annually, offering flexibility for owners who may wish to rent their residence seasonally.
Enjoy convenient access to The Bay Park's waterfront paths, kayak launch, concerts and cultural events, along with the restaurants, shops and entertainment of the Rosemary District and downtown Sarasota. Alinari combines a desirable urban location, resort-style amenities and generous indoor and outdoor living.
Location
State FL
County Sarasota
Community Alinari
Area 34236 - Sarasota
Zoning DTB
Rooms
Other Rooms Den/Library/Office
Interior
Interior Features Coffered Ceiling(s), Crown Molding, High Ceilings, Open Floorplan, Solid Surface Counters, Thermostat, Walk-In Closet(s), Window Treatments
Heating Heat Pump
Cooling Central Air
Flooring Ceramic Tile, Hardwood
Furnishings Negotiable
Fireplace false
Appliance Dishwasher, Disposal, Dryer
Laundry Inside, Laundry Closet
Exterior
Parking Features Assigned, Circular Driveway, Deeded, Guest
Garage Spaces 1.0
Community Features Association Recreation - Owned, Community Mailbox, Dog Park, Fitness Center, Park, Pool, Sidewalks, Street Lights
Utilities Available Cable Connected
Amenities Available Elevators, Fitness Center, Lobby Key Required, Park, Pool, Recreation Facilities, Security, Spa/Hot Tub, Vehicle Restrictions, Wheelchair Access
View Y/N Yes
Water Access No
View Trees/Woods
Roof Type Concrete
Porch Covered, Patio, Wrap Around
Attached Garage true
Exposure West
Garage true
Private Pool No
Building
Lot Description City Limits, Level, Near Marina, Near Public Transit, Sidewalk, Paved
Story 15
Entry Level One
Foundation Stilt/On Piling
Sewer Public Sewer
Water Public
Architectural Style Florida
Unit Floor 2
Structure Type Concrete
New Construction false
Schools
Elementary Schools Alta Vista Elementary
Middle Schools Booker Middle
High Schools Booker High
Others
Pets Allowed Yes
HOA Fee Include Guard - 24 Hour,Common Area Taxes,Pool,Escrow Reserves Fund,Insurance,Maintenance Structure,Maintenance Grounds,Management,Recreational Facilities,Security
Senior Community No
Pet Size Large (61-100 Lbs.)
Ownership Fee Simple
Monthly Total Fees $1, 904
Membership Fee Required None
Num of Pet 2
Special Listing Condition None
Virtual Tour https://view.thehoverbureau.com/order/a7ec4c2a-3a96-45f2-4883-08df1eebf0f0?version=30_159&branding=false

Nearby School & Business