


4 Beds
2 Baths
1,939 SqFt
4 Beds
2 Baths
1,939 SqFt
Open House
Sat Oct 17, 12:00pm - 2:00pm
Sun Oct 18, 12:00pm - 2:00pm
Key Details
Property Type Single Family Home
Sub Type Single Family Residence
Listing Status Active
Purchase Type For Sale
Square Footage 1,939 sqft
Price per Sqft $175
Subdivision Parrish Lks Ph Ic1 & Ic2
MLS Listing ID TB8557938
Bedrooms 4
Full Baths 2
HOA Fees $300/qua
HOA Y/N Yes
Annual Recurring Fee 1200.0
Year Built 2024
Annual Tax Amount $8,213
Lot Size 6,098 Sqft
Acres 0.14
Property Sub-Type Single Family Residence
Source Stellar MLS
Property Description
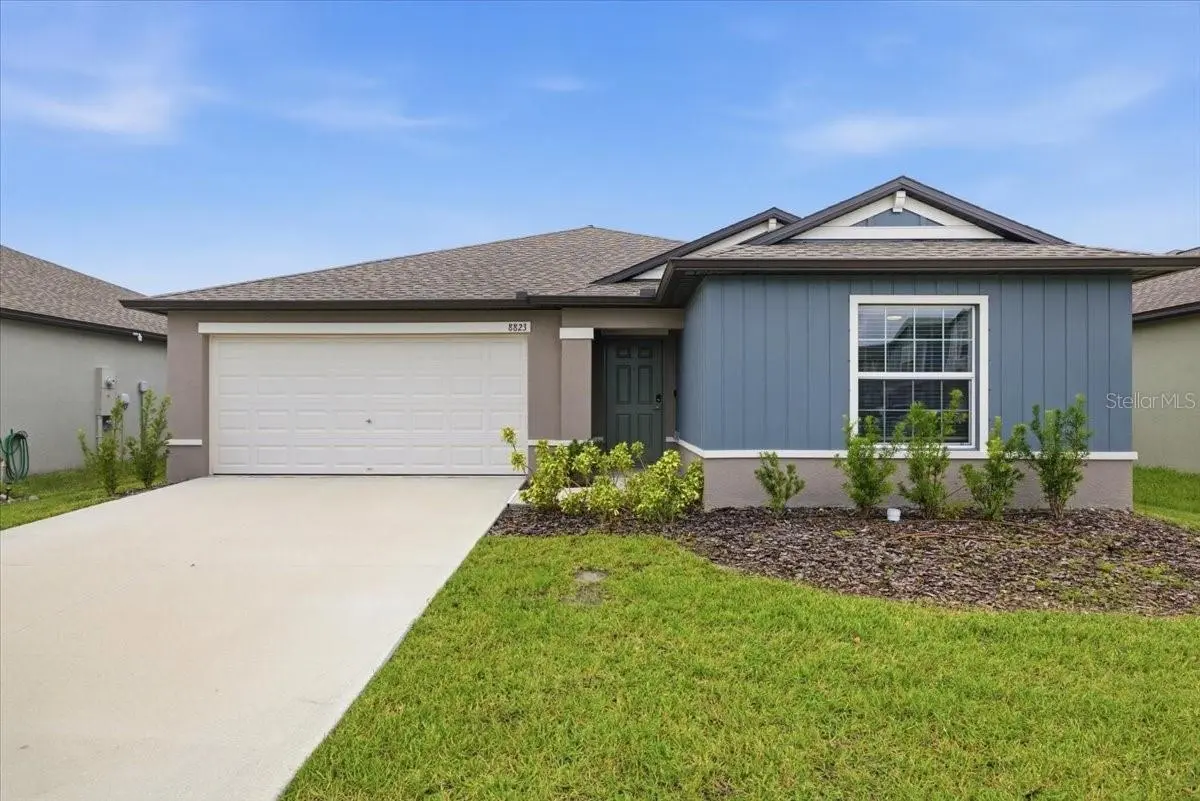
The split floor plan gives the primary suite its own private space, complete with an oversized walk-in closet. Three additional bedrooms offer flexibility for guests, a home office or hobbies. Outside, the pond view and spectacular sunsets are among the seller's favorite parts of living here.
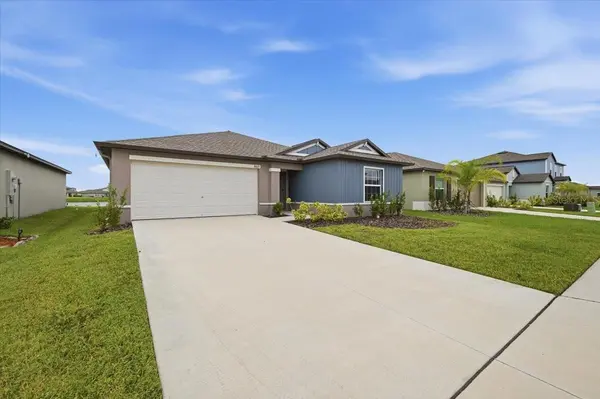
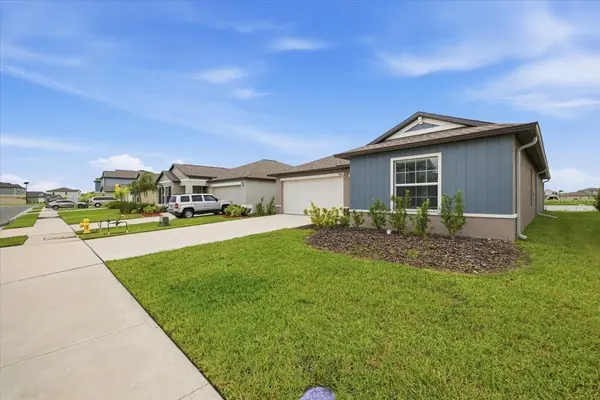
New gutters and a two-car garage add everyday convenience. Seaire's 4-acre lagoon recreation area brings the lagoon lifestyle close to home, and the property is nearby to all that's being developed. Convenient access to I-75 makes it easy to head toward Tampa, St. Pete, or Sarasota.
**Financing opportunity: The seller's 4.99% mortgage may be assumable through Chase by a qualified buyer, subject to lender approval.
Location
State FL
County Manatee
Community Parrish Lks Ph Ic1 & Ic2
Area 34219 - Parrish
Zoning SFR
Interior
Interior Features Eat-in Kitchen, Kitchen/Family Room Combo, Living Room/Dining Room Combo, Open Floorplan, Primary Bedroom Main Floor, Solid Surface Counters, Thermostat, Vaulted Ceiling(s), Walk-In Closet(s)
Heating Central
Cooling Central Air
Flooring Carpet, Ceramic Tile
Furnishings Negotiable
Fireplace false
Appliance Dishwasher, Disposal, Dryer, Microwave, Range, Refrigerator, Washer
Laundry Laundry Room
Exterior
Exterior Feature Rain Gutters, Sidewalk
Garage Spaces 2.0
Community Features Deed Restrictions, Pool, Sidewalks
Utilities Available Cable Connected, Electricity Connected, Public, Sewer Connected, Water Connected
View Y/N Yes
Water Access No
View Water
Roof Type Shingle
Attached Garage true
Exposure East
Garage true
Private Pool No
Building
Entry Level One
Foundation Slab
Lot Size Range 0 to less than 1/4
Builder Name Lennar
Sewer Public Sewer
Water Public
Structure Type Block,Stucco
New Construction false
Others
Pets Allowed Yes
HOA Fee Include Pool
Senior Community No
Ownership Fee Simple
Monthly Total Fees $100
Acceptable Financing Assumable, Cash, Conventional, FHA, VA Loan
Membership Fee Required Required
Listing Terms Assumable, Cash, Conventional, FHA, VA Loan
Special Listing Condition None

Nearby School & Business