
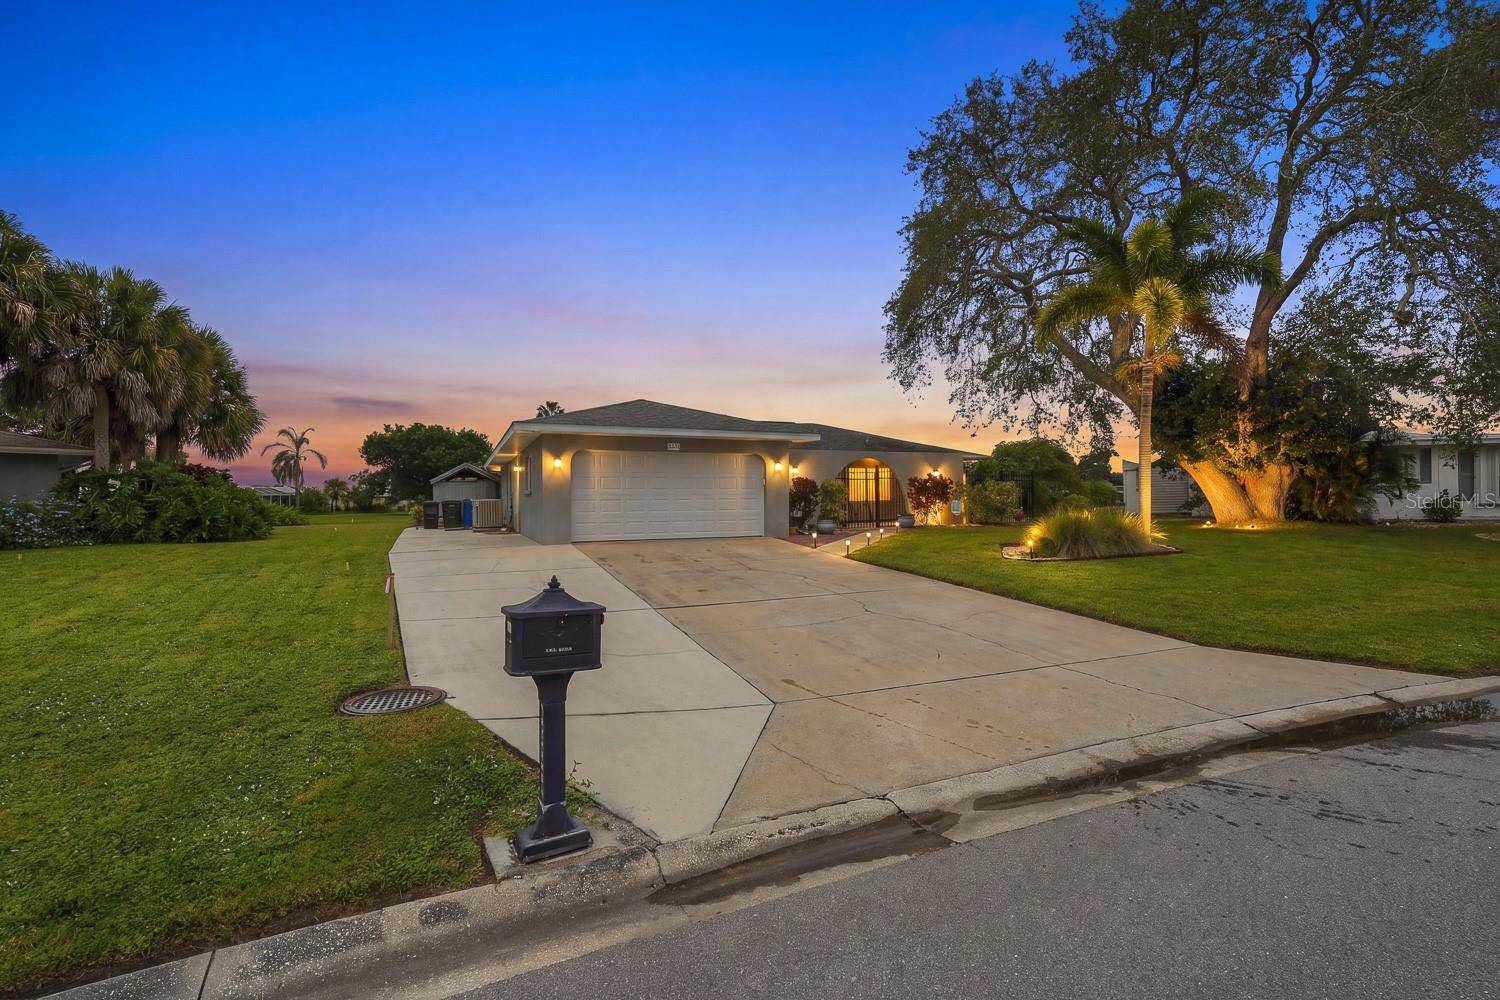
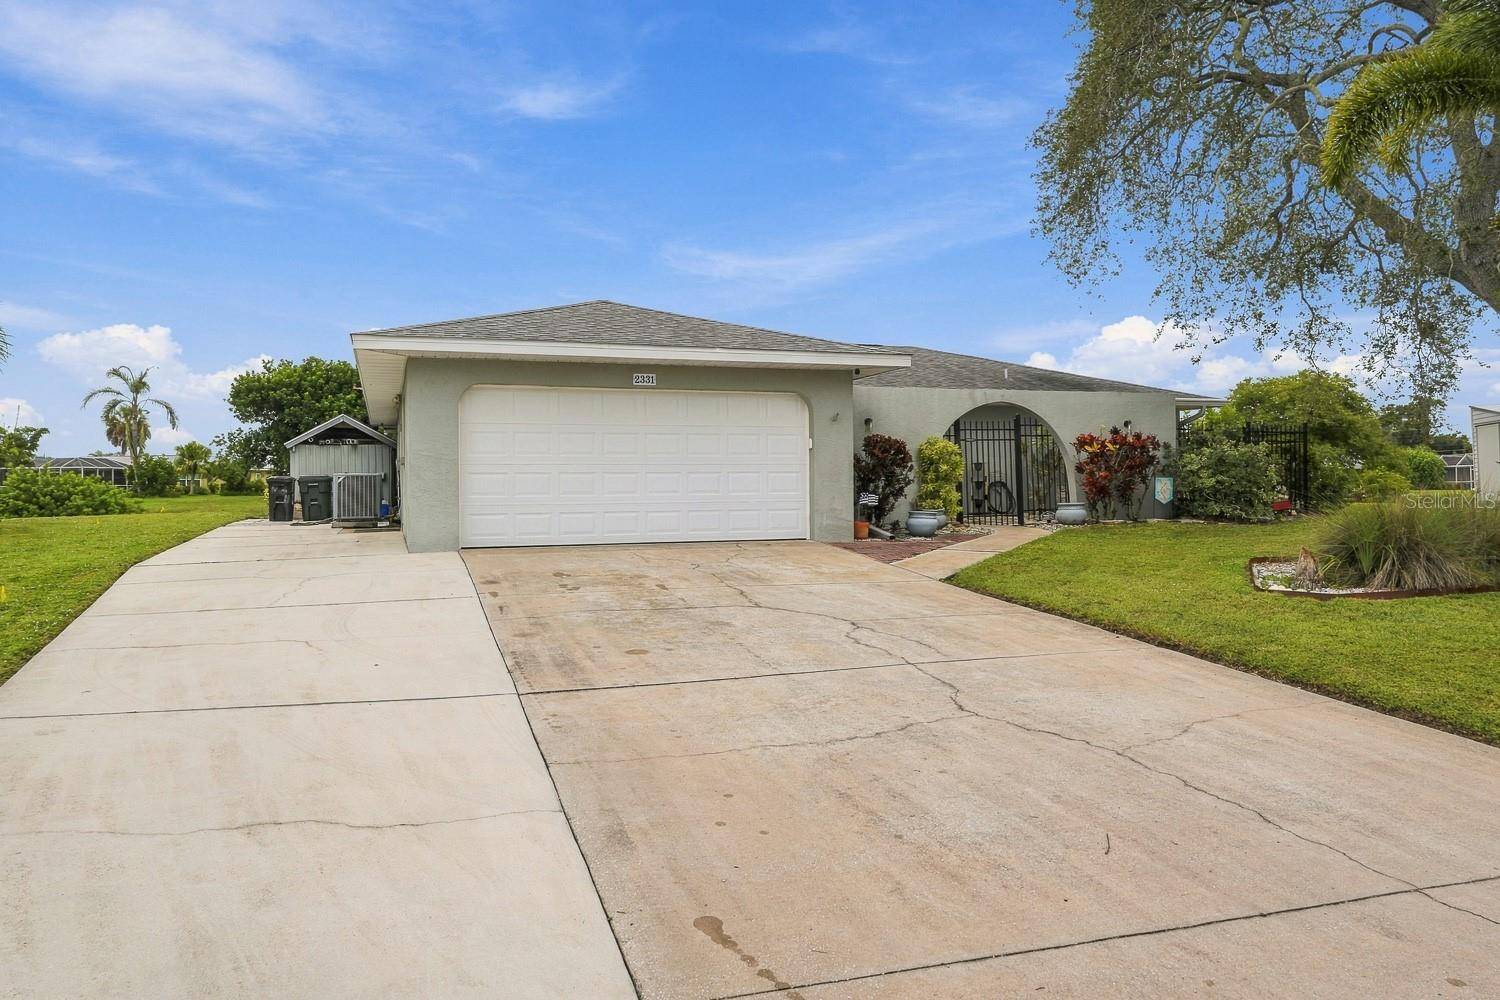

2 Beds
2 Baths
1,301 SqFt
2 Beds
2 Baths
1,301 SqFt
Key Details
Property Type Single Family Home
Sub Type Single Family Residence
Listing Status Active
Purchase Type For Sale
Square Footage 1,301 sqft
Price per Sqft $268
Subdivision Venice Gardens
MLS Listing ID N6146024
Bedrooms 2
Full Baths 2
HOA Y/N No
Year Built 1975
Annual Tax Amount $642
Lot Size 0.260 Acres
Acres 0.26
Property Sub-Type Single Family Residence
Source Stellar MLS
Property Description
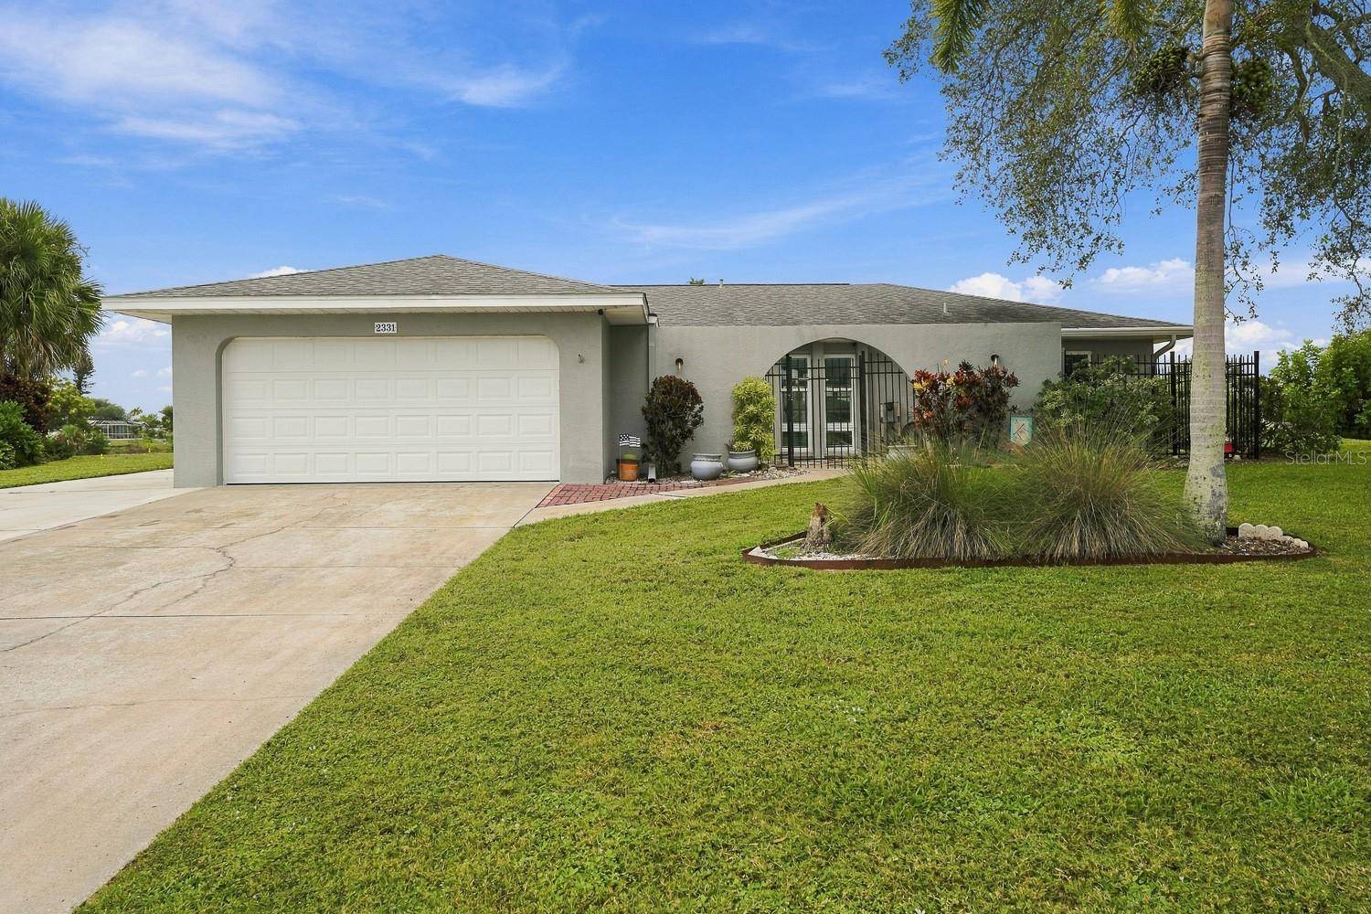
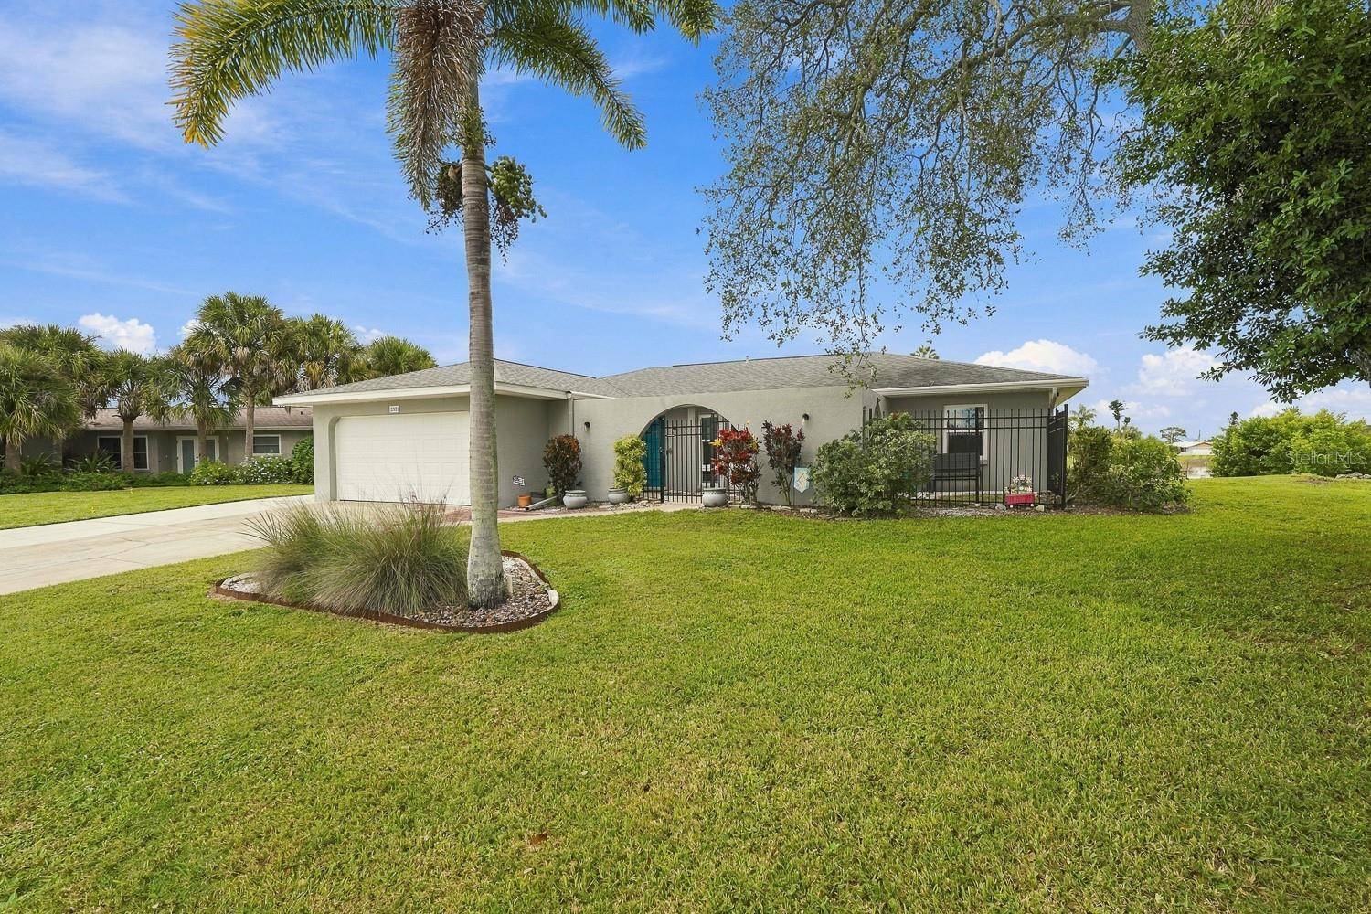
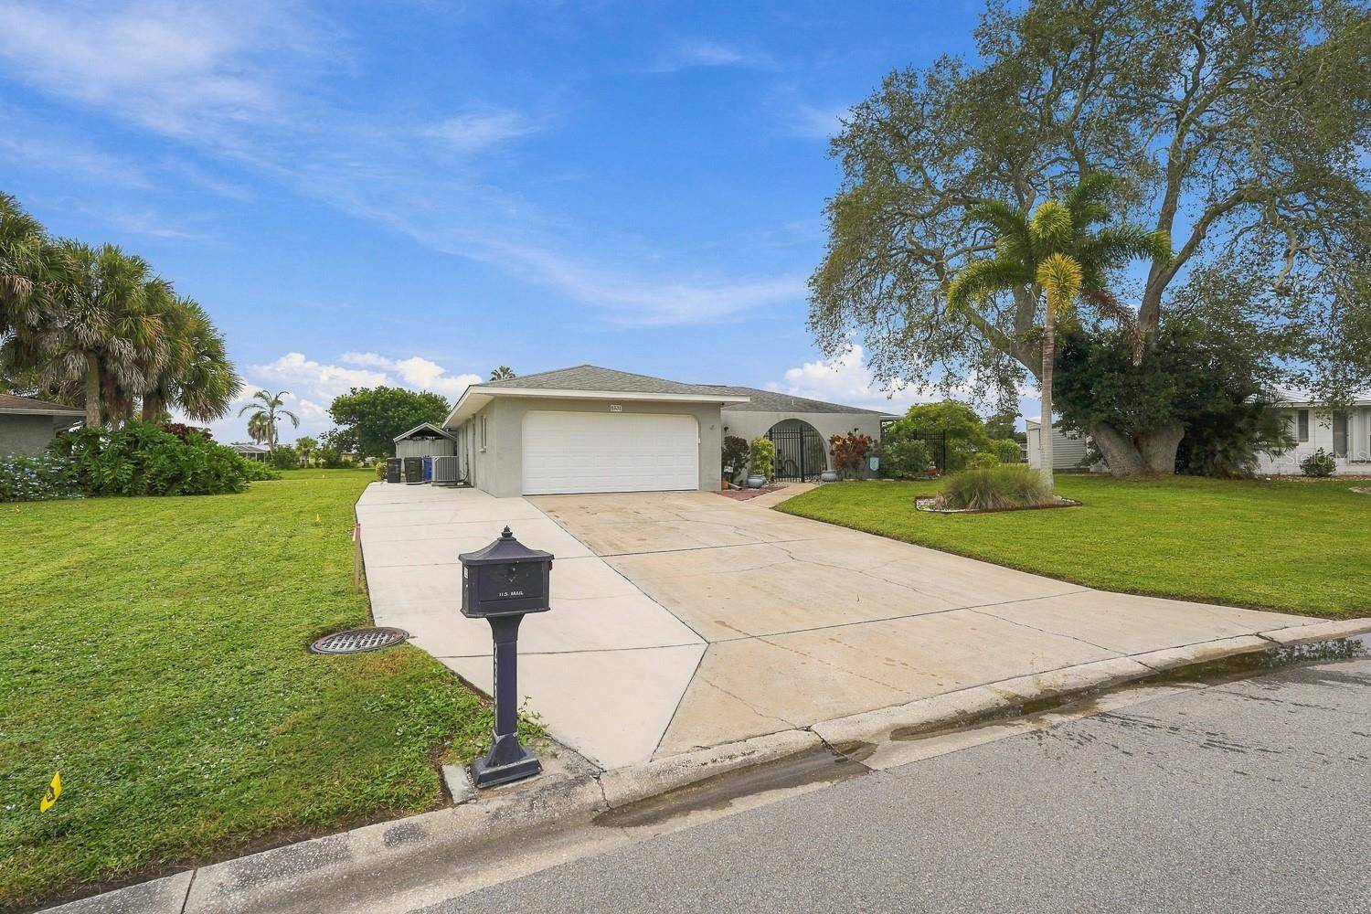
square feet of comfortable Florida living with a desirable split-bedroom floor plan. Built in 1975 and
completely remodeled from top to bottom, this home blends the character of an established Venice
neighborhood with the finishes and feel of a modern home.
The beautifully designed, high-end kitchen serves as the heart of the home, while extensive updates
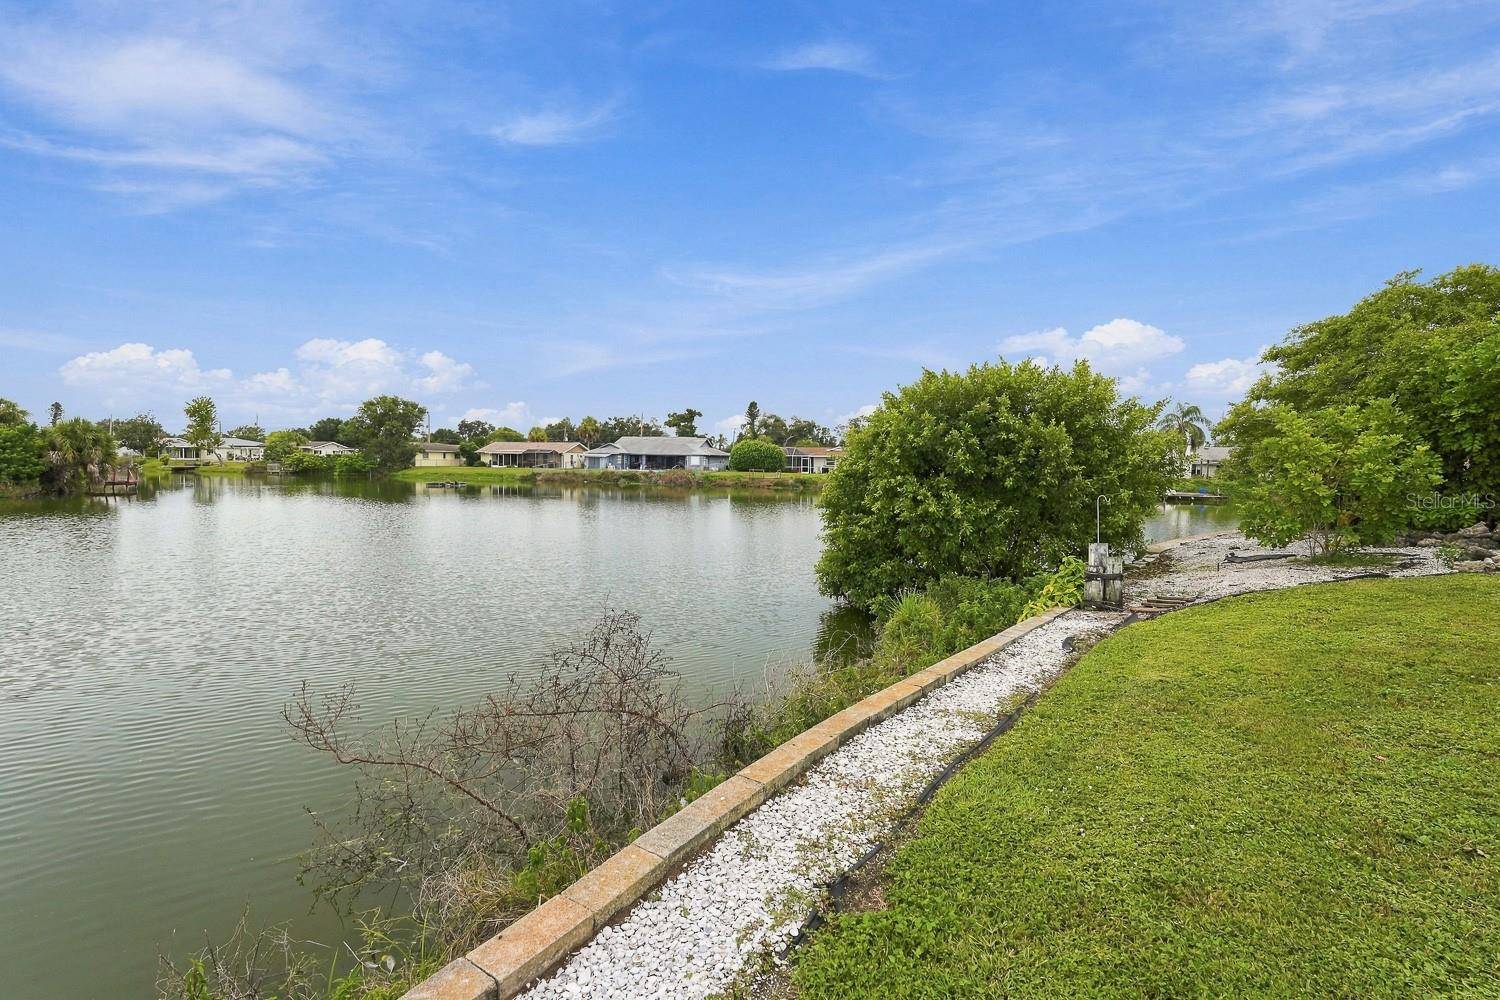
throughout make this property truly move-in ready. Step outside and enjoy a gorgeous water view right
from your backyard - perfect for kayaking, paddleboarding, row boating, fishing, or simply relaxing and
enjoying the peaceful Florida setting.
The home also offers valuable storm-protection features, including hurricane-impact windows and doors
throughout most of the home, a hurricane-rated garage door, and roof tie-down straps. Major components
include a roof approximately 9 years old, HVAC approximately 10 years old, and water heater
approximately 10 years old.
Conveniently located in the heart of Venice, you'll be within approximately 10 minutes of the beach while
enjoying the charm of a well-established neighborhood close to shopping, dining, recreation, and
everything Venice has to offer.
The property is currently homesteaded, providing the current owner the benefit of Florida's homestead tax
treatment. Beautifully remodeled, waterfront, centrally located, and priced to sell - this is one you'll want to see!
Location
State FL
County Sarasota
Community Venice Gardens
Area 34293 - Venice
Zoning RSF3
Interior
Interior Features Open Floorplan, Primary Bedroom Main Floor, Solid Surface Counters, Split Bedroom, Thermostat, Vaulted Ceiling(s), Walk-In Closet(s), Window Treatments
Heating Central
Cooling Central Air
Flooring Tile
Furnishings Unfurnished
Fireplace false
Appliance Dishwasher, Disposal, Dryer, Microwave, Range, Range Hood, Refrigerator
Laundry In Garage
Exterior
Exterior Feature Private Yard, Storage
Garage Spaces 2.0
Utilities Available Electricity Connected, Sewer Connected, Water Connected
Waterfront Description Canal - Brackish
View Y/N Yes
Water Access Yes
Water Access Desc Canal - Brackish
Roof Type Shingle
Attached Garage true
Exposure West
Garage true
Private Pool No
Building
Story 1
Entry Level One
Foundation Slab
Lot Size Range 1/4 to less than 1/2
Sewer Public Sewer
Water Public
Structure Type Stucco
New Construction false
Others
Senior Community No
Ownership Fee Simple
Acceptable Financing Cash, Conventional, FHA, USDA Loan, VA Loan
Listing Terms Cash, Conventional, FHA, USDA Loan, VA Loan
Special Listing Condition None
Virtual Tour https://www.propertypanorama.com/instaview/stellar/N6146024

Nearby School & Business