


4 Beds
3 Baths
2,799 SqFt
4 Beds
3 Baths
2,799 SqFt
Key Details
Property Type Single Family Home
Sub Type Single Family Residence
Listing Status Coming Soon
Purchase Type For Sale
Square Footage 2,799 sqft
Price per Sqft $321
Subdivision Turtle Rock
MLS Listing ID A4708299
Bedrooms 4
Full Baths 3
HOA Fees $825/qua
HOA Y/N Yes
Annual Recurring Fee 3300.0
Year Built 1998
Annual Tax Amount $7,110
Lot Size 9,147 Sqft
Acres 0.21
Lot Dimensions 59x150x61x151
Property Sub-Type Single Family Residence
Source Stellar MLS
Property Description
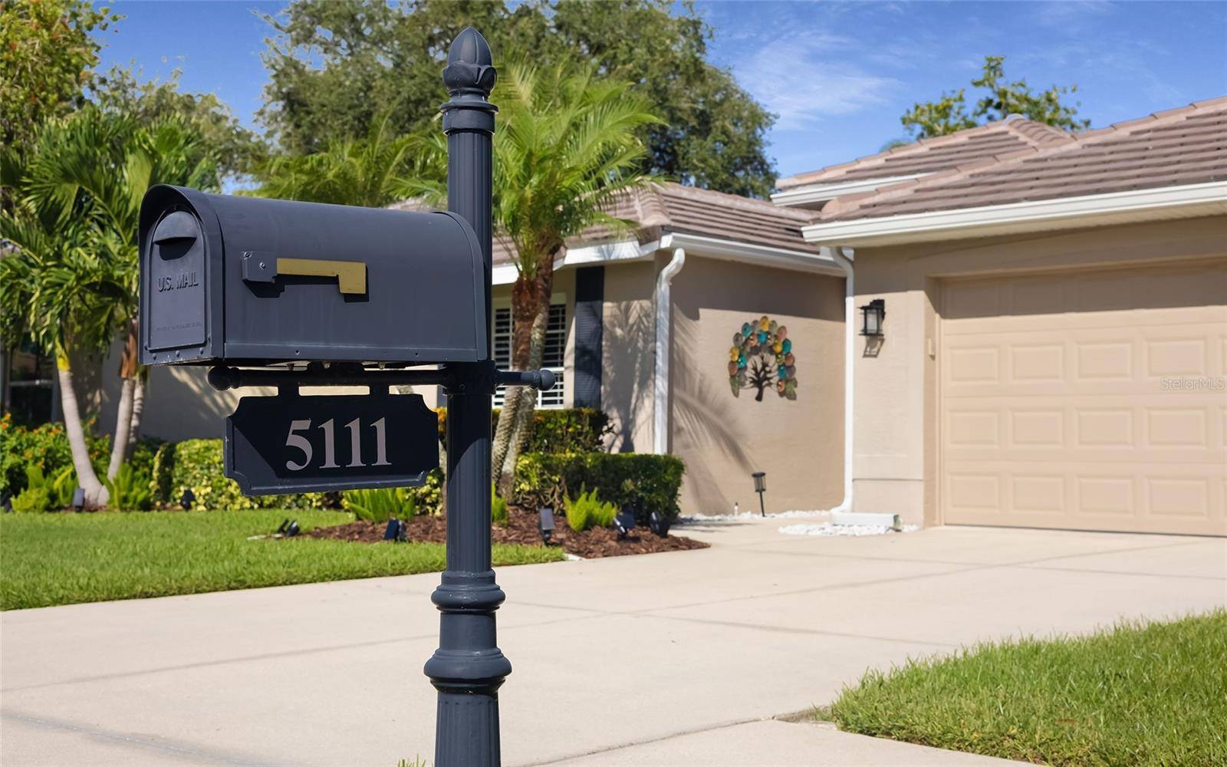
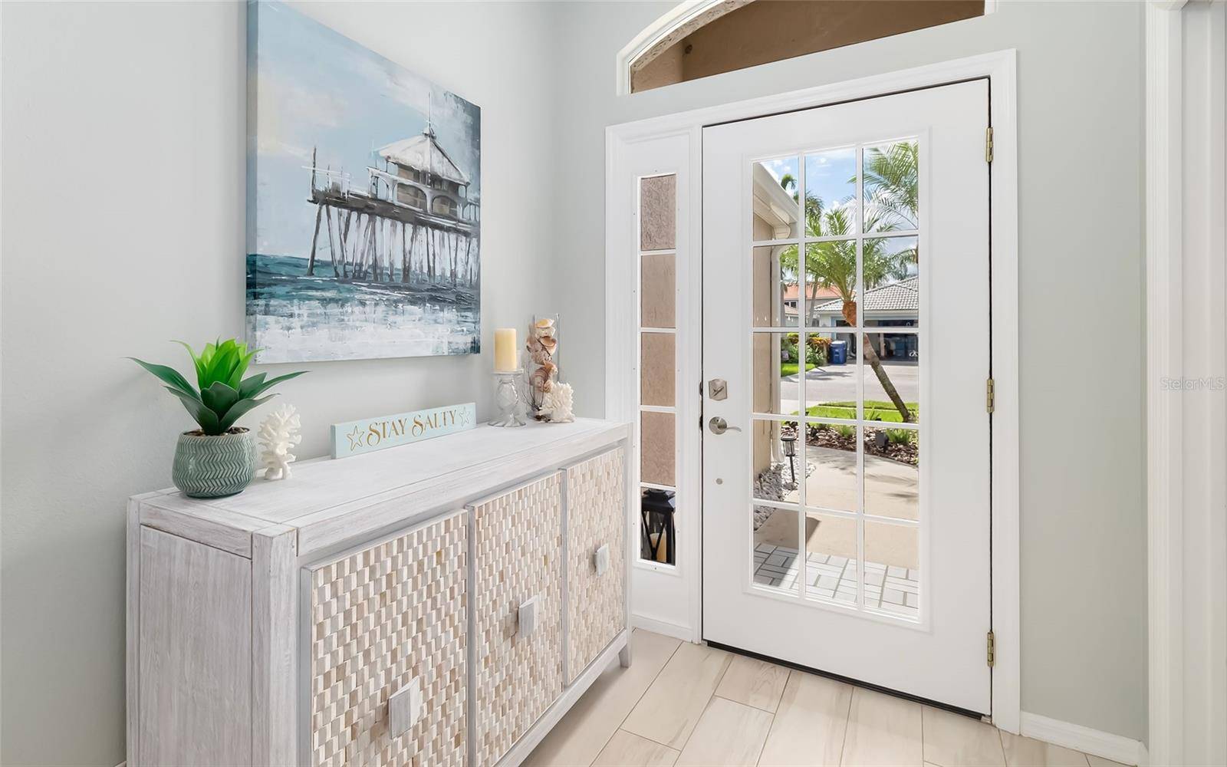
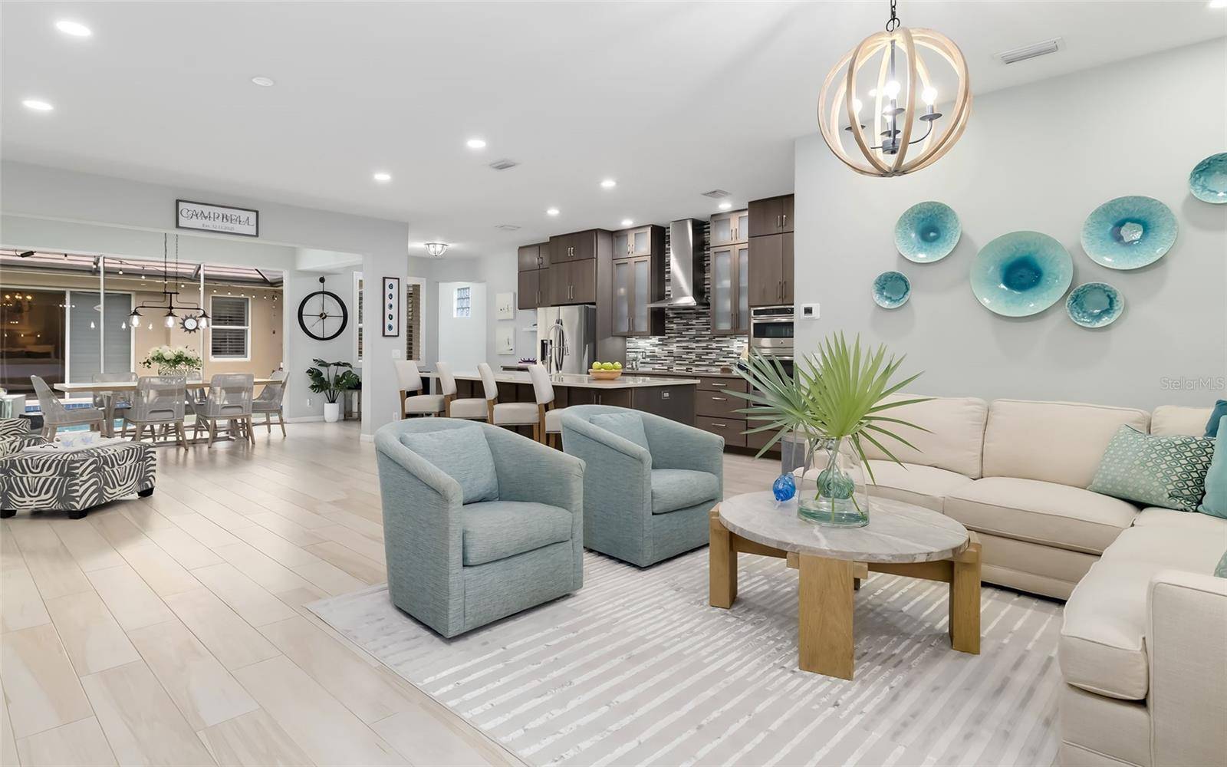
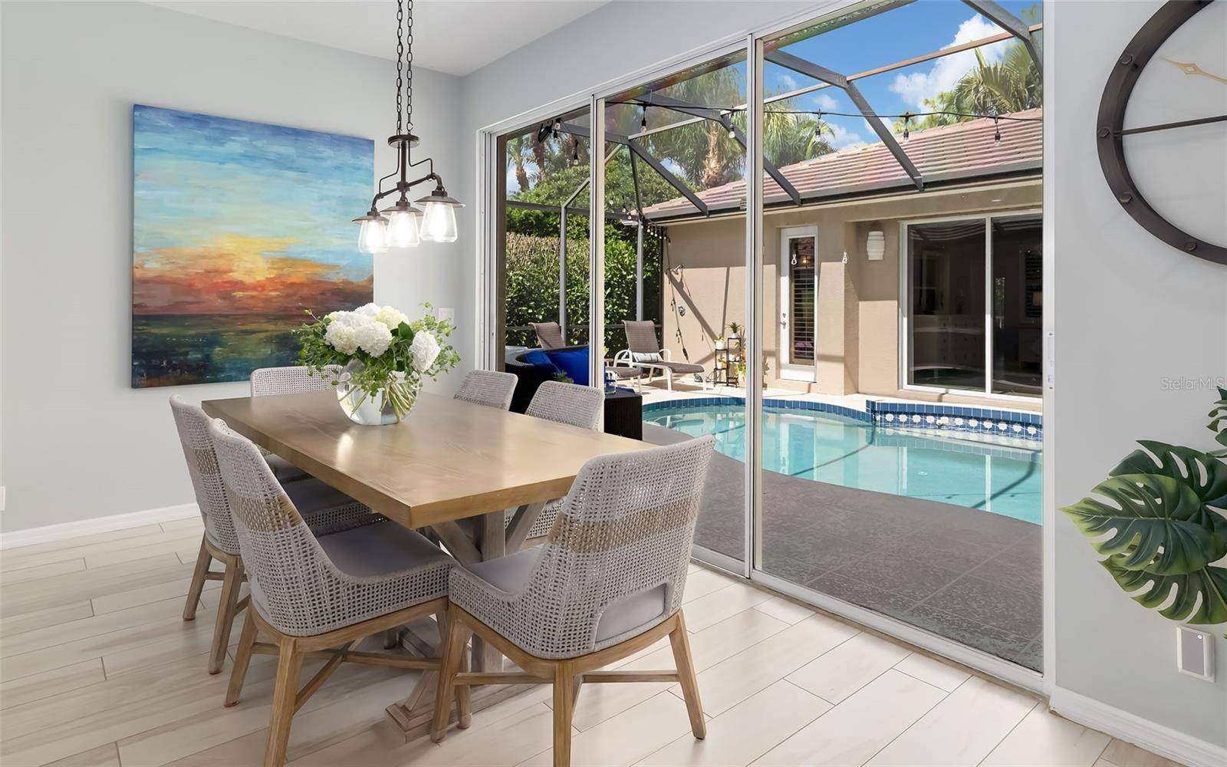
Built in 1998 on a 0.21-acre lot, the courtyard pool creates a private outdoor focal point at the heart of the home. Plantation shutters add a classic finish throughout the interior. Additional improvements include a remodeled bathroom and a newer Navien tankless water heater, both installed in 2023. Exterior features include outdoor lighting, an irrigation system, rain gutters and downspouts, hurricane shutters and a 2-car garage.
Turtle Rock is one of Palmer Ranch's established gated communities, encompassing more than 500 acres with lakes, wetlands, wooded preserves and natural areas. Two staffed gated entrances provide access from Palmer Ranch Parkway and Central Sarasota Parkway. Residents enjoy a community clubhouse, swimming pool, tennis courts and basketball/pickleball courts, along with an active outdoor setting bordered by the Legacy Trail. Turtle Rock is convenient to shopping, dining, Costco, Potter Park YMCA and the many recreational amenities of Palmer Ranch, with Siesta Key Beach just a short drive away.
Location
State FL
County Sarasota
Community Turtle Rock
Area 34238 - Sarasota/Sarasota Square
Zoning RSF1
Rooms
Other Rooms Bonus Room
Interior
Interior Features Built-in Features, Ceiling Fans(s), Eat-in Kitchen, Open Floorplan
Heating Central
Cooling Central Air
Flooring Cork, Epoxy, Tile
Furnishings Unfurnished
Fireplace false
Appliance Built-In Oven, Convection Oven, Cooktop, Dishwasher, Disposal, Dryer, Microwave, Range Hood, Refrigerator, Tankless Water Heater, Washer, Wine Refrigerator
Laundry Laundry Room
Exterior
Exterior Feature Courtyard, Hurricane Shutters, Lighting, Outdoor Shower, Rain Gutters, Sidewalk
Parking Features Driveway, Garage Door Opener
Garage Spaces 2.0
Pool In Ground, Screen Enclosure
Community Features Clubhouse, Deed Restrictions, Gated Community - Guard, Golf Carts OK, Irrigation-Reclaimed Water, Park, Playground, Pool, Sidewalks, Tennis Court(s)
Utilities Available BB/HS Internet Available, Cable Connected, Electricity Connected, Natural Gas Connected, Phone Available, Sewer Connected, Water Connected
Amenities Available Clubhouse, Gated, Park, Playground, Pool, Security, Tennis Court(s)
View Y/N No
Water Access No
View Pool
Roof Type Concrete,Tile
Porch Patio, Screened
Attached Garage true
Exposure Southeast
Garage true
Private Pool Yes
Building
Lot Description Cul-De-Sac, In County, Landscaped, Near Golf Course, Sidewalk
Story 1
Entry Level One
Foundation Slab
Lot Size Range 0 to less than 1/4
Sewer Public Sewer
Water Public
Structure Type Stucco
New Construction false
Schools
High Schools Riverview High
Others
Pets Allowed Yes
HOA Fee Include Guard - 24 Hour,Pool,Escrow Reserves Fund,Maintenance Grounds,Management,Recreational Facilities,Security
Senior Community No
Ownership Fee Simple
Monthly Total Fees $275
Acceptable Financing Cash, Conventional
Membership Fee Required Required
Listing Terms Cash, Conventional
Special Listing Condition None
Virtual Tour https://mls.cloudpano.com/tours/p-KDXSIVMPN?mls=1

Nearby School & Business