

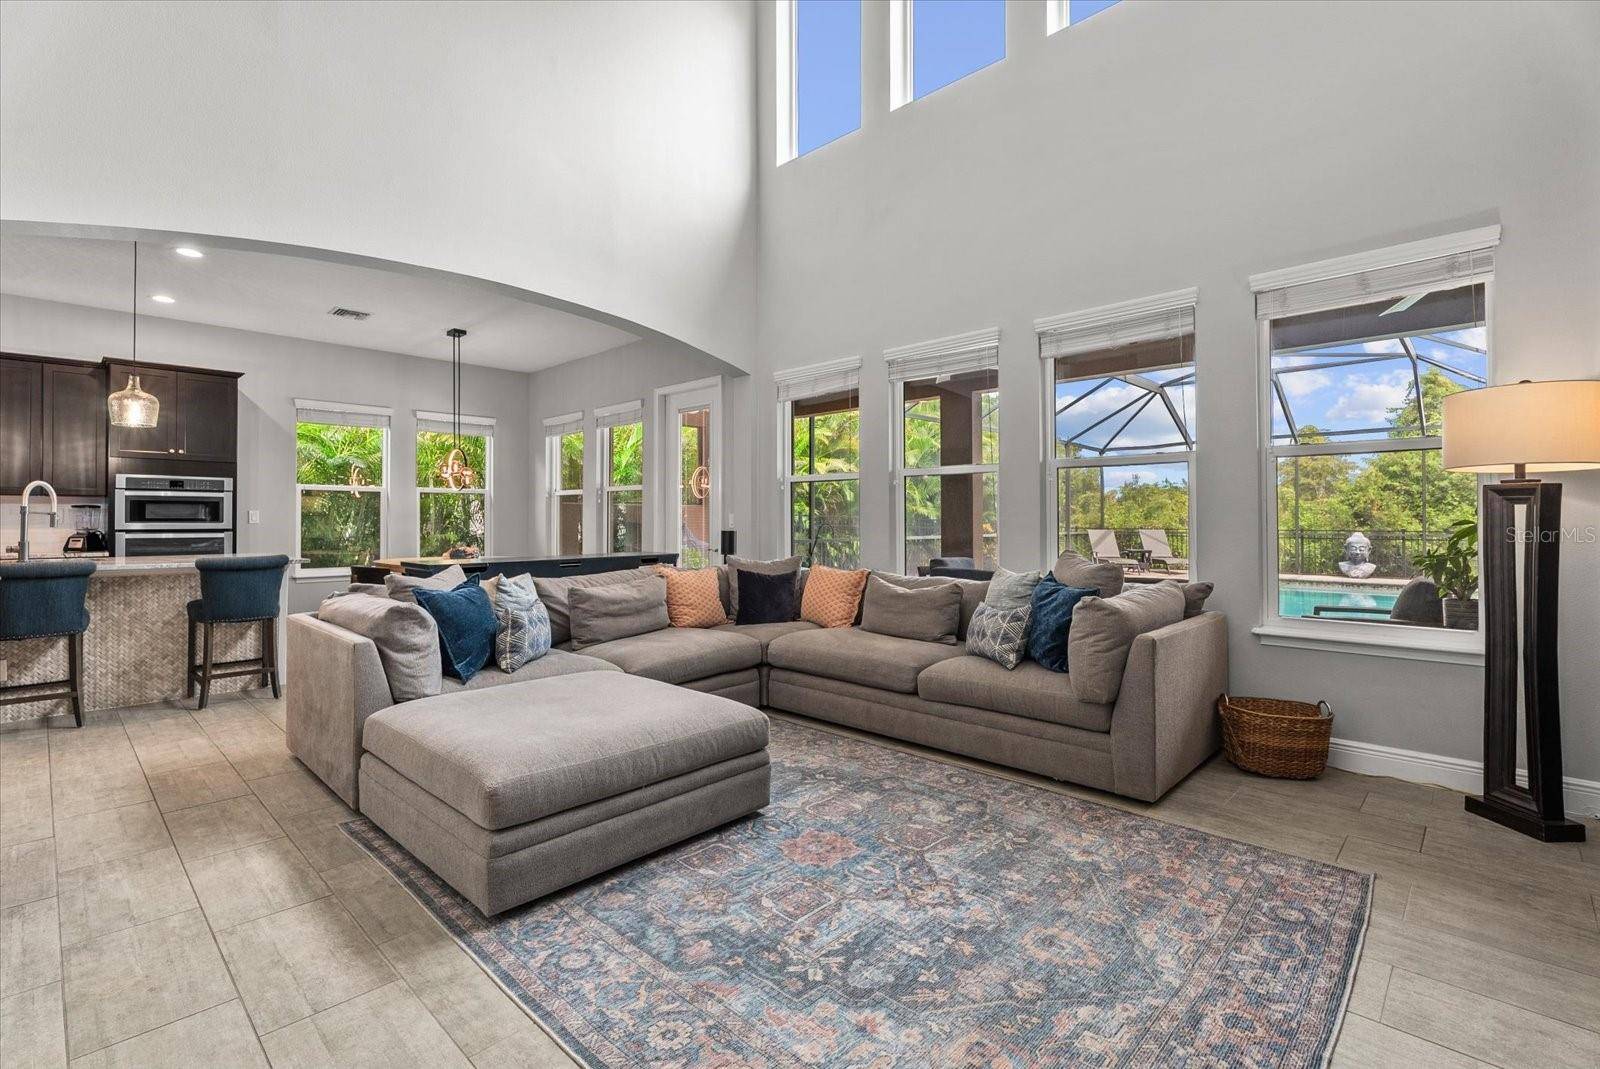

4 Beds
4 Baths
3,083 SqFt
4 Beds
4 Baths
3,083 SqFt
Key Details
Property Type Single Family Home
Sub Type Single Family Residence
Listing Status Coming Soon
Purchase Type For Sale
Square Footage 3,083 sqft
Price per Sqft $324
Subdivision Rosedale Add Ph I
MLS Listing ID A4707952
Bedrooms 4
Full Baths 3
Half Baths 1
HOA Fees $351/mo
HOA Y/N Yes
Annual Recurring Fee 4212.0
Year Built 2014
Annual Tax Amount $6,372
Lot Size 9,147 Sqft
Acres 0.21
Property Sub-Type Single Family Residence
Source Stellar MLS
Property Description
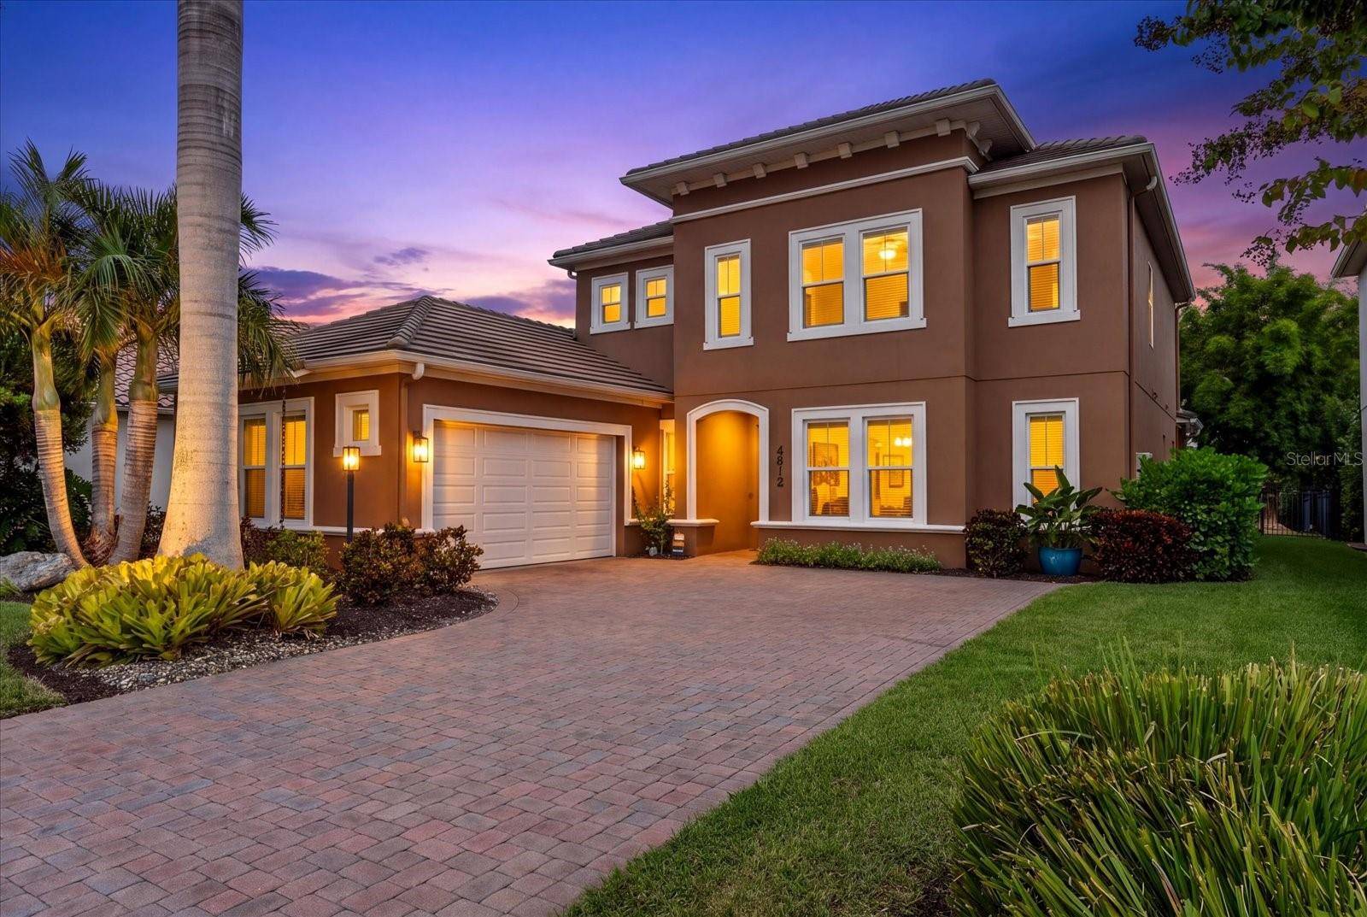
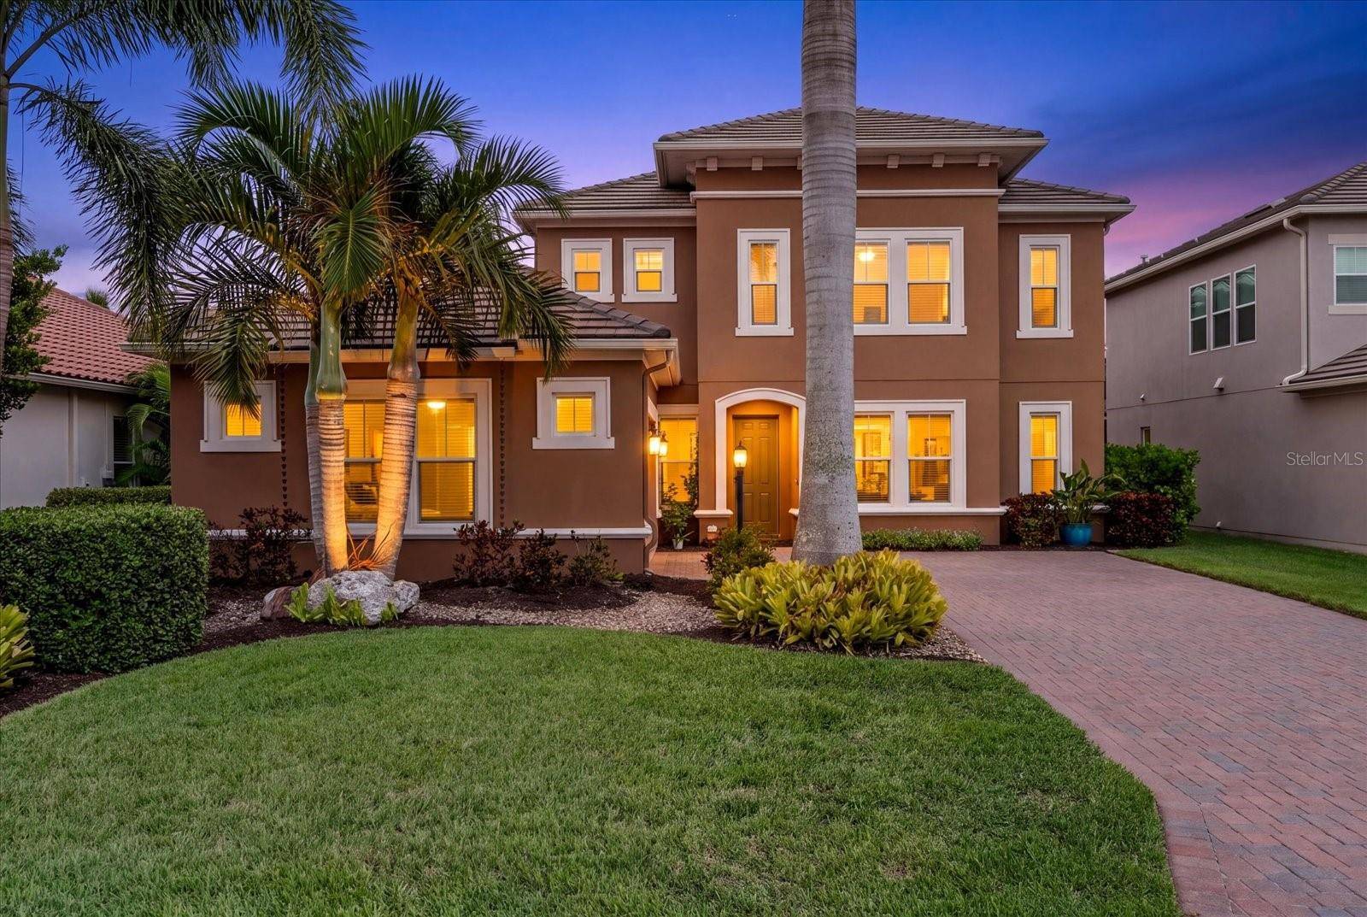
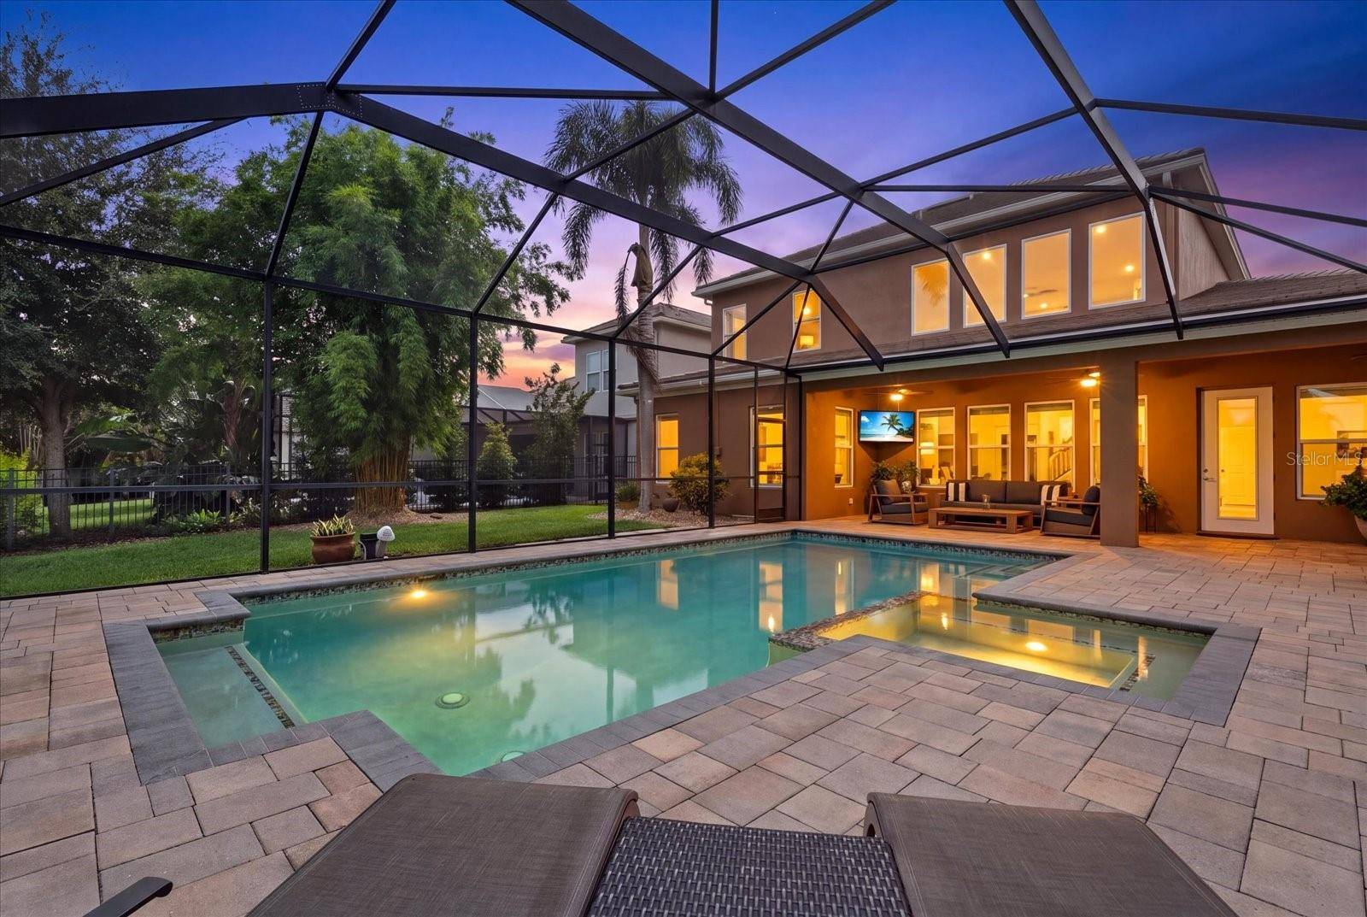
Rosedale Golf & Country Club offers a lifestyle centered around recreation, dining and social activities. Optional Membership : Community amenities include an 18-hole golf course, tennis facilities, fitness opportunities, a Junior Olympic-size swimming pool and an impressive 22,000-square-foot clubhouse featuring dining, a bar and lounge, bistro patio, social spaces and a variety of member activities. Conveniently located in the Lakewood Ranch/Bradenton area with easy access to I-75, shopping, dining, UTC, Lakewood Ranch Main Street, Waterside Place, Sarasota and the Gulf Coast beaches, this location puts some of the area's most popular destinations within easy reach. From its one-of-a-kind Ashton Woods floor plan and original ownership to its updated interiors, saltwater pool and private preserve setting, 4812 Royal Dornoch Circle offers a combination of space, comfort and lifestyle that is difficult to duplicate within Rosedale.
Location
State FL
County Manatee
Community Rosedale Add Ph I
Area 34211 - Bradenton/Lakewood Ranch Area
Zoning A
Rooms
Other Rooms Bonus Room
Interior
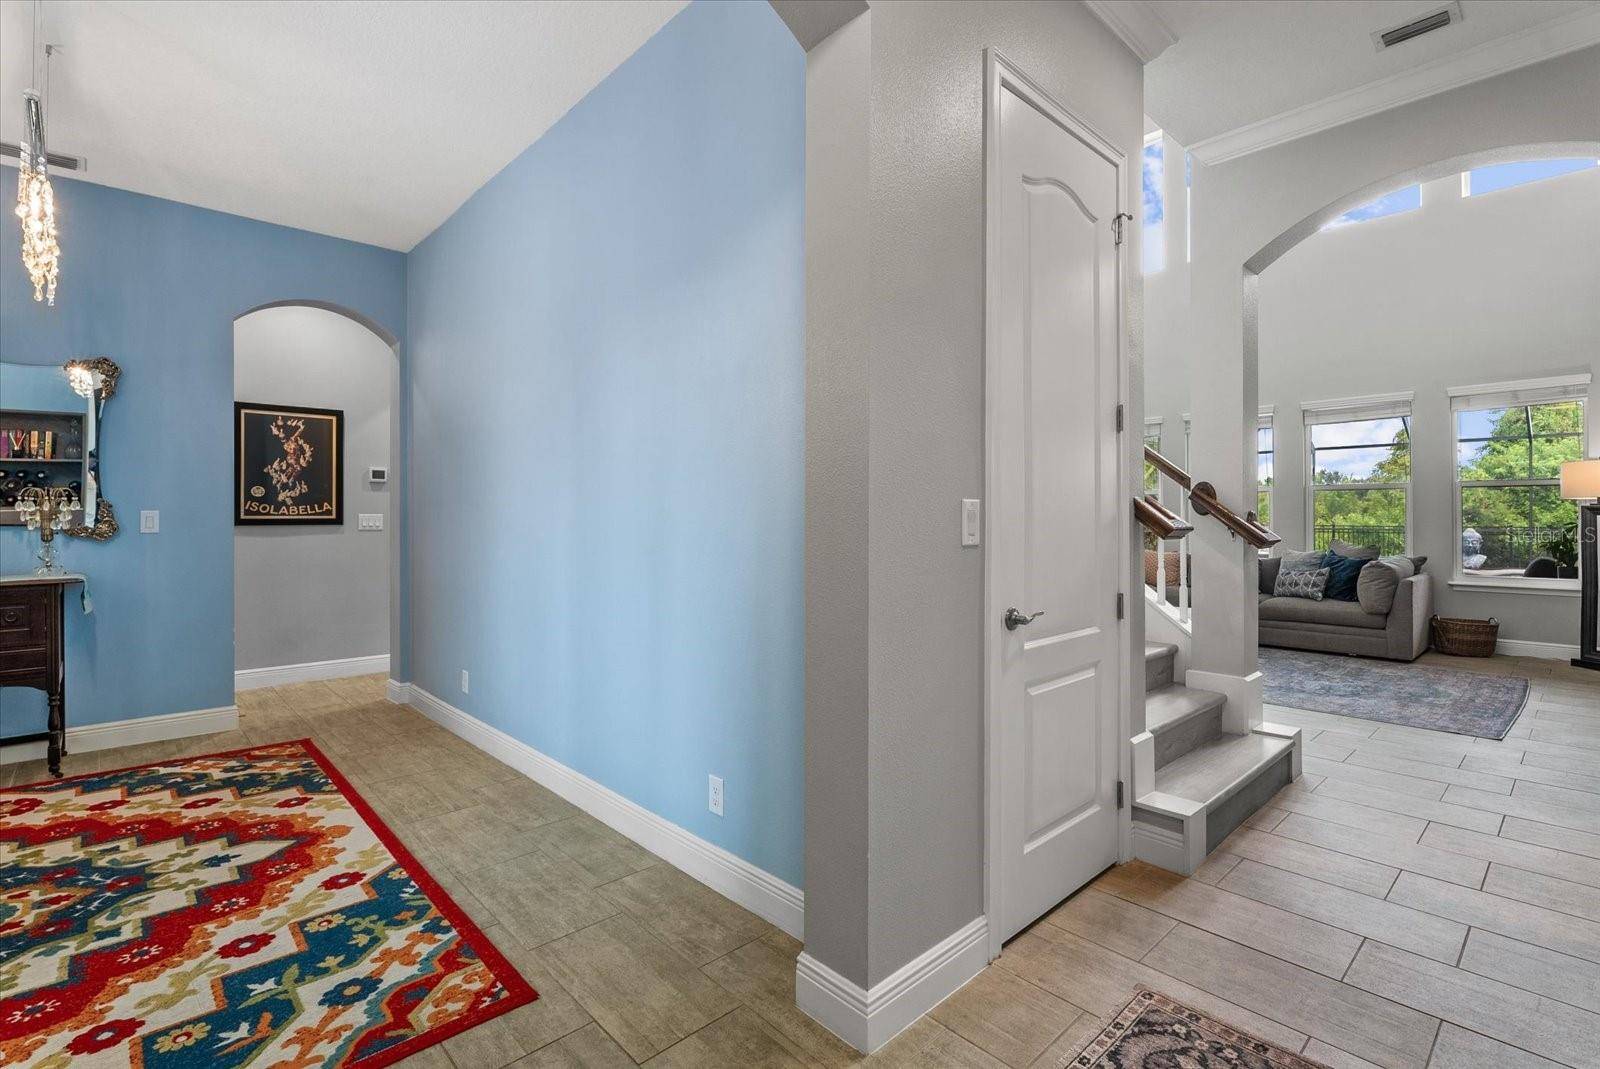
Interior Features Cathedral Ceiling(s), Crown Molding, Eat-in Kitchen, High Ceilings, Kitchen/Family Room Combo, Open Floorplan, Primary Bedroom Main Floor, Solid Surface Counters, Split Bedroom, Stone Counters, Tray Ceiling(s), Vaulted Ceiling(s), Walk-In Closet(s), Window Treatments
Heating Central
Cooling Central Air
Flooring Carpet, Ceramic Tile
Furnishings Unfurnished
Fireplace false
Appliance Built-In Oven, Dishwasher, Disposal, Exhaust Fan, Gas Water Heater, Microwave, Range
Laundry Inside, Laundry Room
Exterior
Exterior Feature Lighting, Private Yard, Rain Gutters
Garage Spaces 2.0
Fence Fenced
Pool Heated, In Ground, Lighting, Screen Enclosure, Tile
Community Features Association Recreation - Owned, Deed Restrictions, Fitness Center, Gated Community - No Guard, Golf, Irrigation-Reclaimed Water, Park, Pool, Tennis Court(s)
Utilities Available Cable Available, Electricity Connected, Private, Public, Sprinkler Meter, Sprinkler Recycled
Amenities Available Gated, Optional Additional Fees
View Y/N No
Water Access No
View Trees/Woods
Roof Type Slate
Porch Covered, Rear Porch, Screened
Attached Garage true
Exposure Southwest
Garage true
Private Pool Yes
Building
Lot Description In County, Landscaped, Sidewalk, Paved
Story 2
Entry Level Two
Foundation Slab
Lot Size Range 0 to less than 1/4
Sewer Public Sewer
Water Public
Architectural Style Florida
Structure Type Block,Stucco,Frame
New Construction false
Schools
Elementary Schools Braden River Elementary
Middle Schools Braden River Middle
High Schools Lakewood Ranch High
Others
Pets Allowed Yes
HOA Fee Include Common Area Taxes
Senior Community No
Ownership Fee Simple
Monthly Total Fees $351
Acceptable Financing Cash, Conventional, FHA, VA Loan
Membership Fee Required Required
Listing Terms Cash, Conventional, FHA, VA Loan
Num of Pet 3
Special Listing Condition None
Virtual Tour https://player.vimeo.com/video/1232088276?badge=0&autopause=0&player_id=0&app_id=58479

Nearby School & Business