


3 Beds
2 Baths
1,184 SqFt
3 Beds
2 Baths
1,184 SqFt
Key Details
Property Type Single Family Home
Sub Type Single Family Residence
Listing Status Active
Purchase Type For Sale
Square Footage 1,184 sqft
Price per Sqft $329
Subdivision Ridgewood Estates 11 Add
MLS Listing ID A4705269
Bedrooms 3
Full Baths 2
HOA Y/N No
Year Built 1968
Annual Tax Amount $4,301
Lot Size 7,840 Sqft
Acres 0.18
Lot Dimensions 80x100
Property Sub-Type Single Family Residence
Source Stellar MLS
Property Description
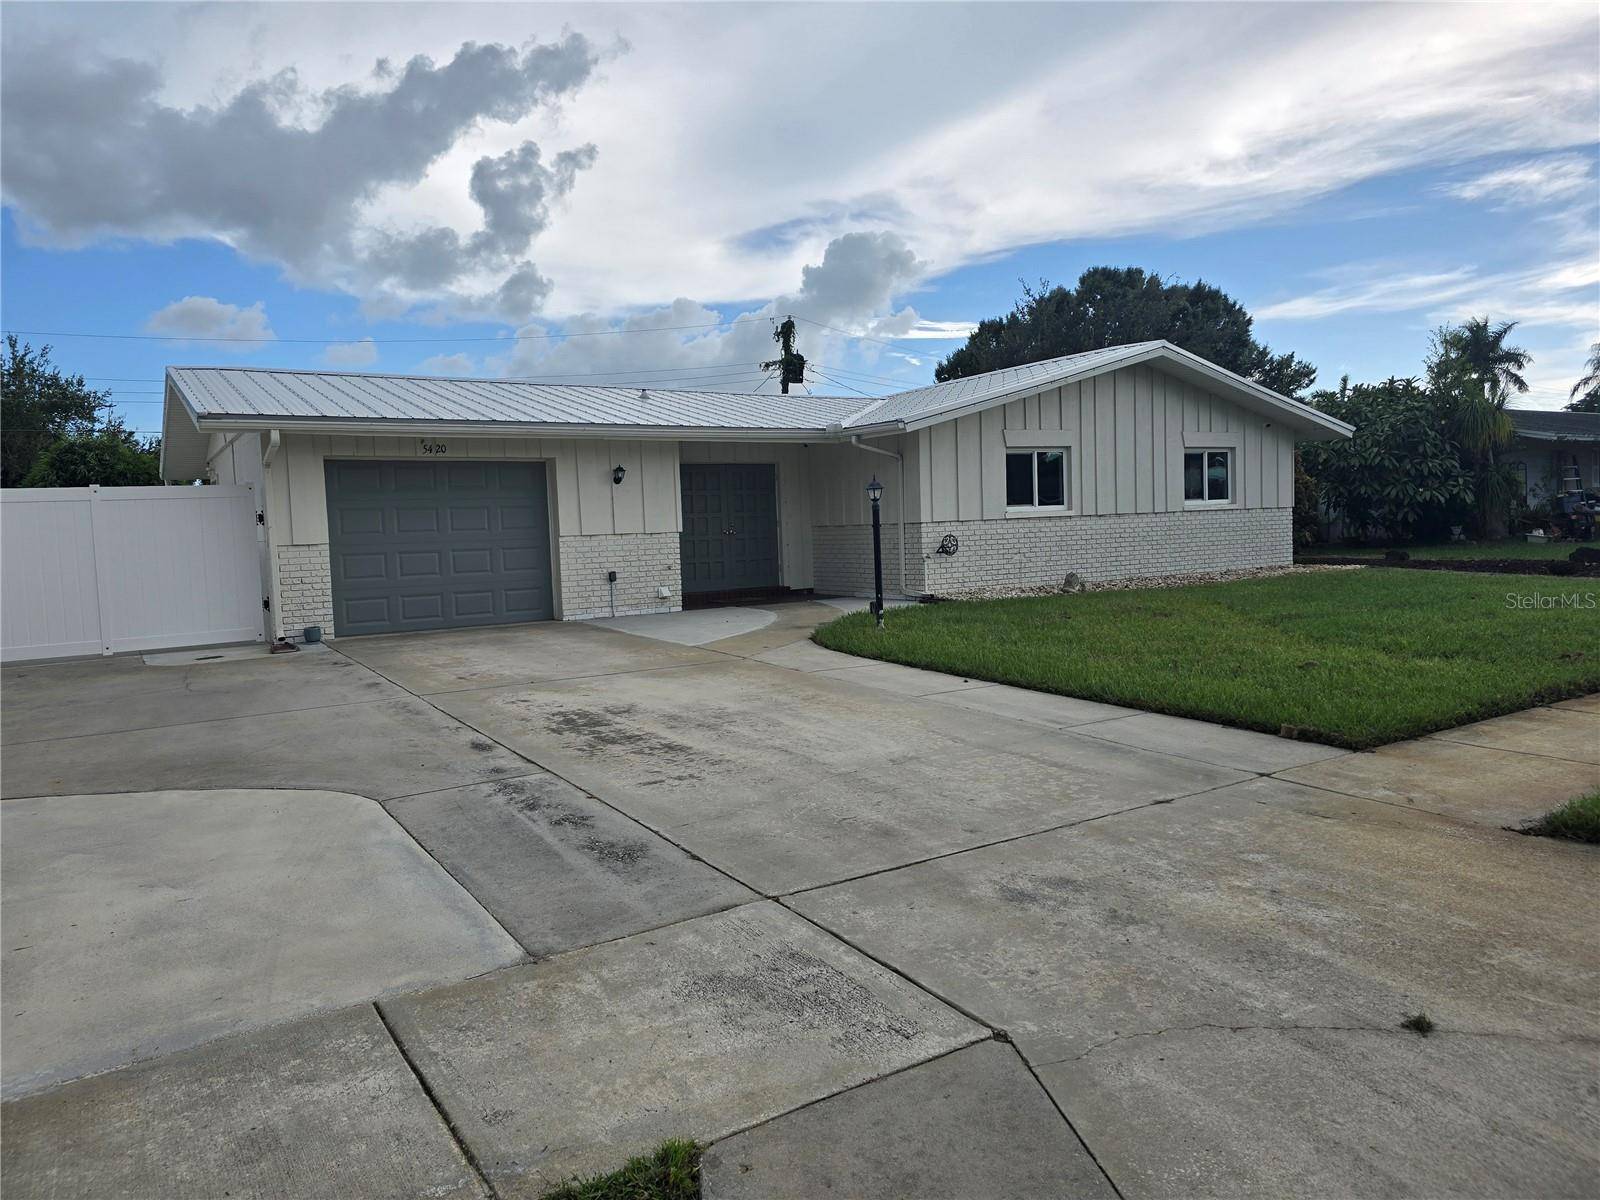
With 3 bedrooms, 2 full bathrooms, 1,184 sq. ft. of living space, 1,845 total sq. ft., a 1-car garage, and no HOA, this home combines a practical layout with several important recent improvements.
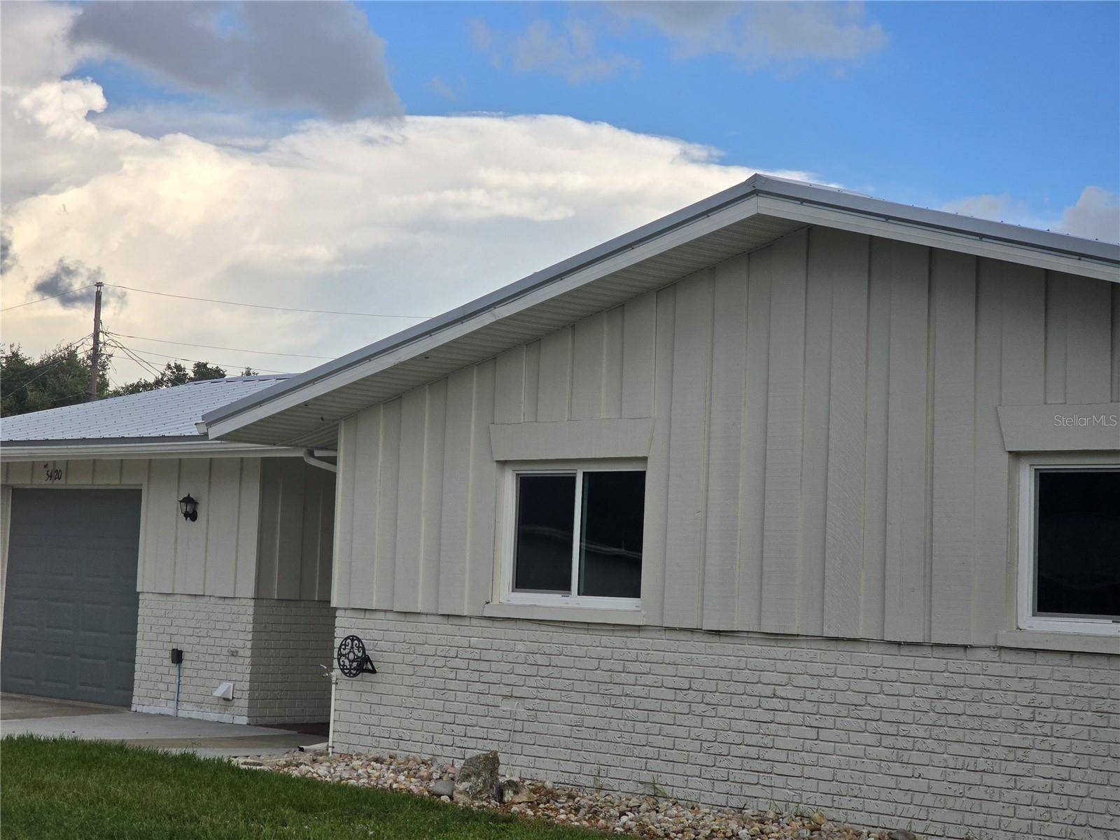
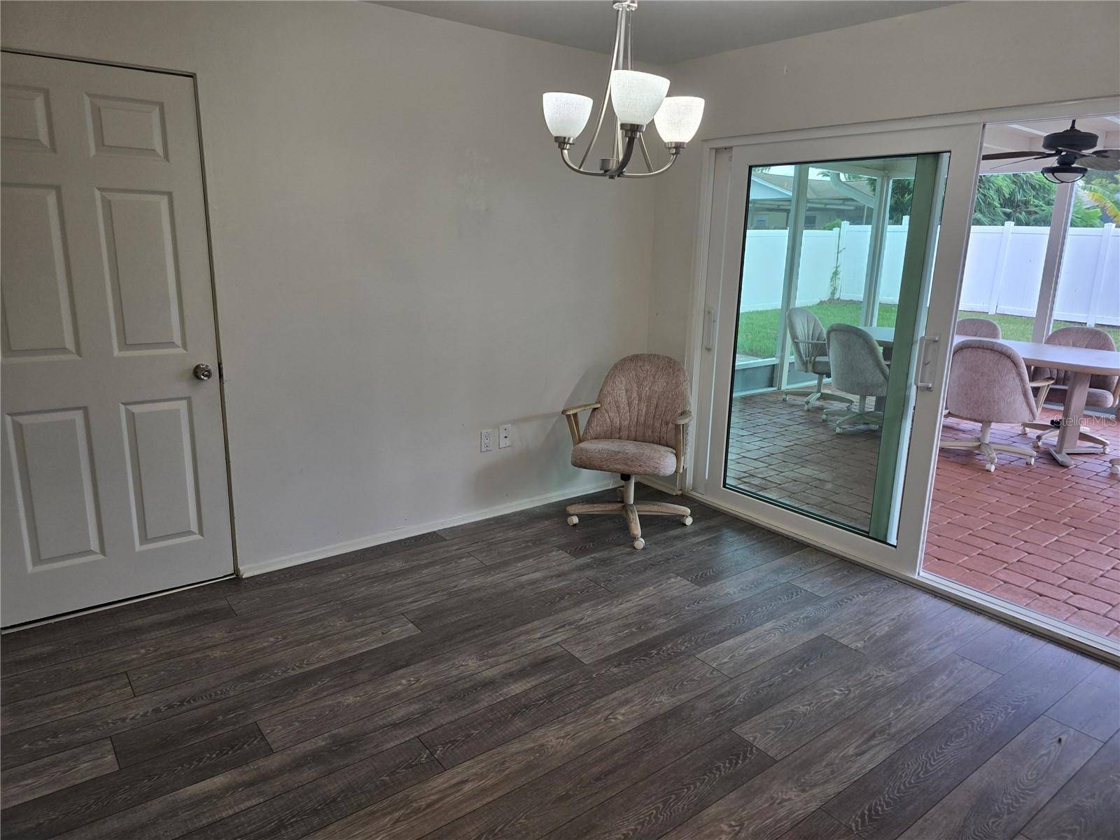
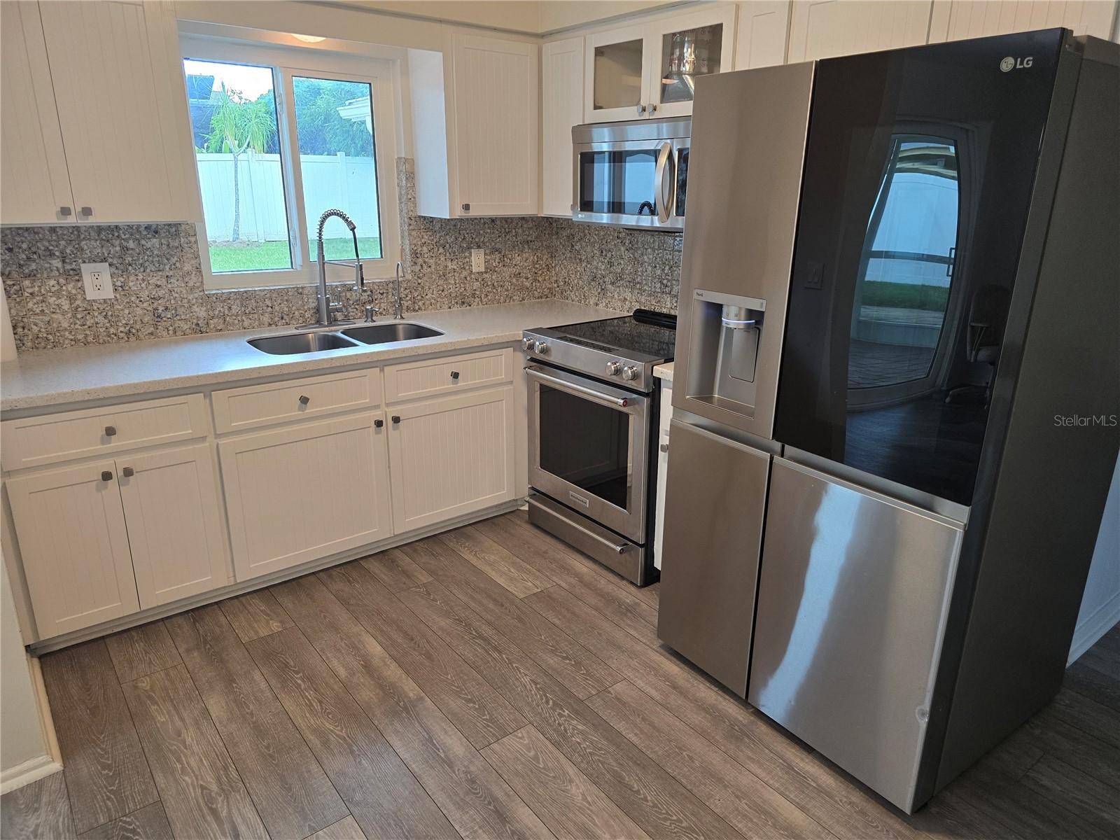
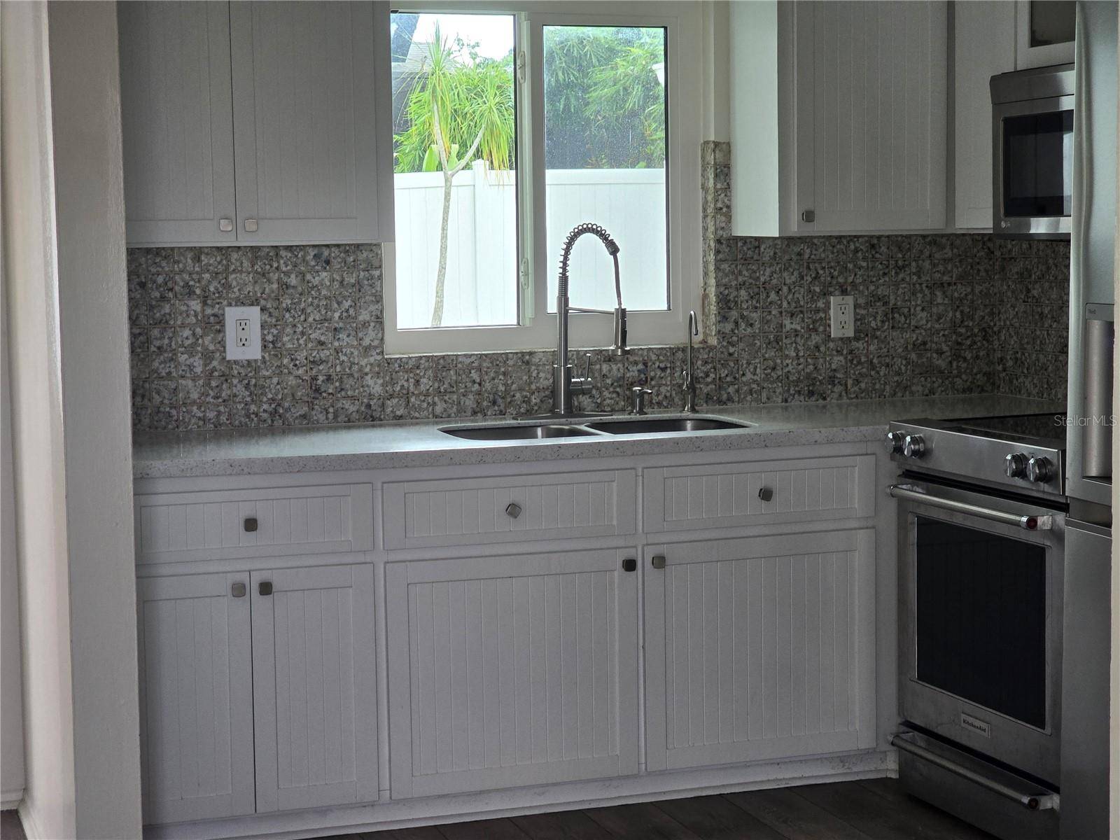
Highlights include a new metal roof, impact windows, new appliances, new wood flooring, and a remodeled kitchen. An additional concrete parking area provides extra flexibility for vehicles, while the attached garage adds everyday convenience and storage.
The covered lanai opens to a fenced backyard, creating a private outdoor space to relax, entertain, or simply enjoy Florida living. Inside, neutral finishes, comfortable living areas, and a separate dining/breakfast space make the home easy to enjoy and easy to make your own.
Located in Sarasota with convenient access to shopping, medical facilities, everyday services, and I-75, this property offers a great combination of location, useful updates, and low-maintenance ownership without HOA restrictions.
If you're looking for a Sarasota home where many of the important improvements have already been taken care of, 5420 Starwood Place deserves a closer look.
Location
State FL
County Sarasota
Community Ridgewood Estates 11 Add
Area 34232 - Sarasota/Fruitville
Zoning RSF3
Interior
Interior Features Built-in Features, Ceiling Fans(s), Kitchen/Family Room Combo, Primary Bedroom Main Floor, Solid Wood Cabinets
Heating Central, Electric
Cooling Central Air
Flooring Laminate
Furnishings Unfurnished
Fireplace false
Appliance Cooktop, Dishwasher, Disposal, Dryer, Electric Water Heater, Microwave, Range, Refrigerator
Laundry In Garage
Exterior
Exterior Feature Garden, Private Entrance, Private Yard
Parking Features Boat, Driveway
Garage Spaces 1.0
Community Features Street Lights
Utilities Available Electricity Connected, Sewer Connected, Water Connected
View Y/N No
Water Access No
View Garden
Roof Type Metal
Attached Garage true
Exposure Northeast
Garage true
Private Pool No
Building
Lot Description In County, Sidewalk, Paved
Entry Level One
Foundation Slab
Lot Size Range 0 to less than 1/4
Sewer Public Sewer
Water Public
Architectural Style Custom, Ranch
Structure Type Block,Other,Stucco
New Construction false
Schools
Elementary Schools Brentwood Elementary
Middle Schools Mcintosh Middle
High Schools Sarasota High
Others
Senior Community No
Ownership Fee Simple
Acceptable Financing Cash, Conventional, FHA
Listing Terms Cash, Conventional, FHA
Special Listing Condition None
Virtual Tour https://www.propertypanorama.com/instaview/stellar/A4705269

Nearby School & Business