



3 Beds
2 Baths
1,736 SqFt
3 Beds
2 Baths
1,736 SqFt
Key Details
Property Type Single Family Home
Sub Type Single Family Residence
Listing Status Active
Purchase Type For Sale
Square Footage 1,736 sqft
Price per Sqft $281
Subdivision Greenbrook Village Subphase Gg
MLS Listing ID A4705153
Bedrooms 3
Full Baths 2
HOA Fees $121/ann
HOA Y/N Yes
Annual Recurring Fee 121.0
Year Built 2005
Annual Tax Amount $6,209
Lot Size 5,662 Sqft
Acres 0.13
Property Sub-Type Single Family Residence
Source Stellar MLS
Property Description
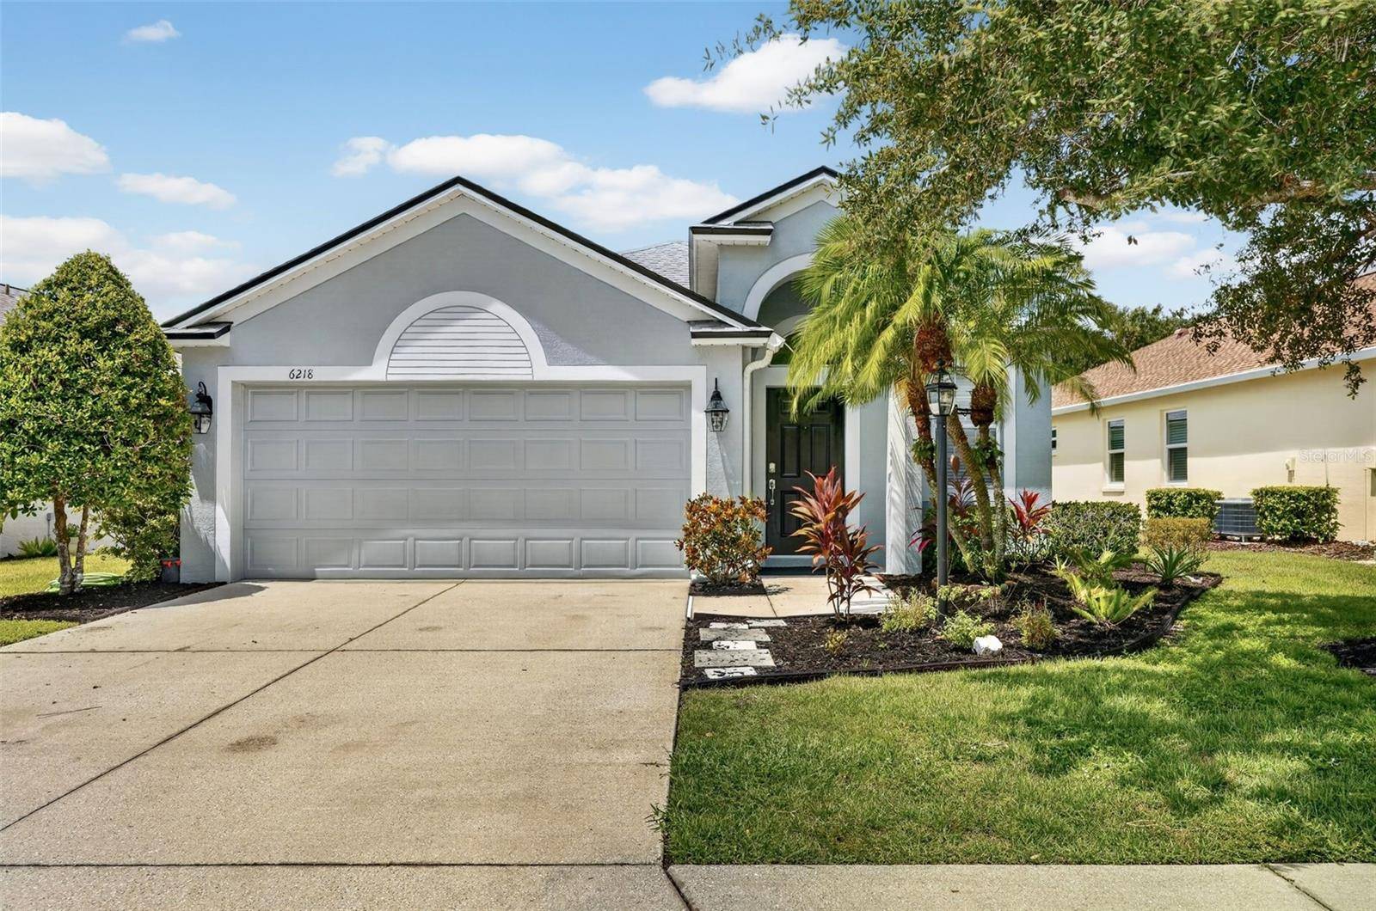
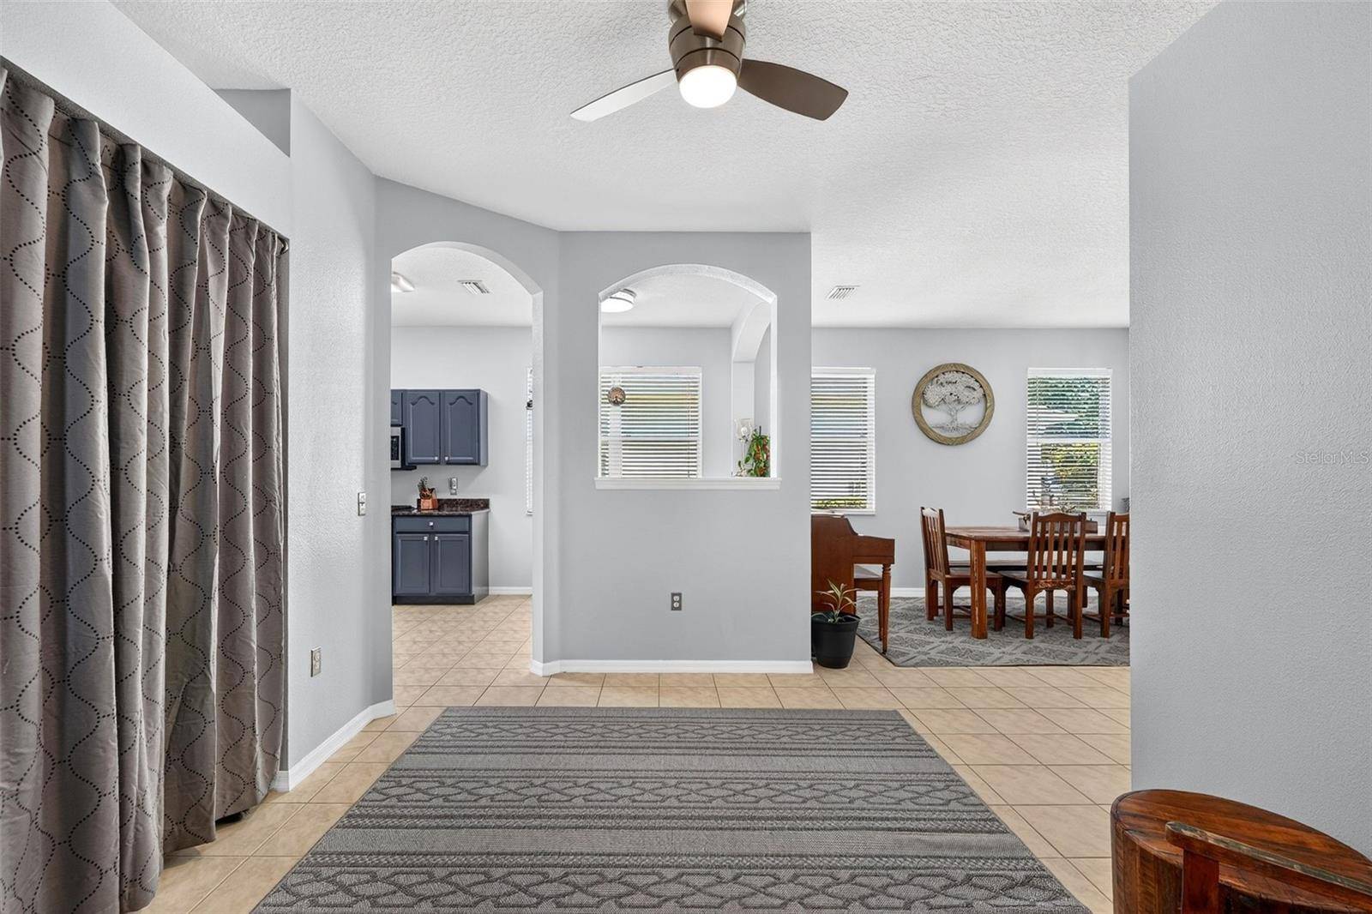
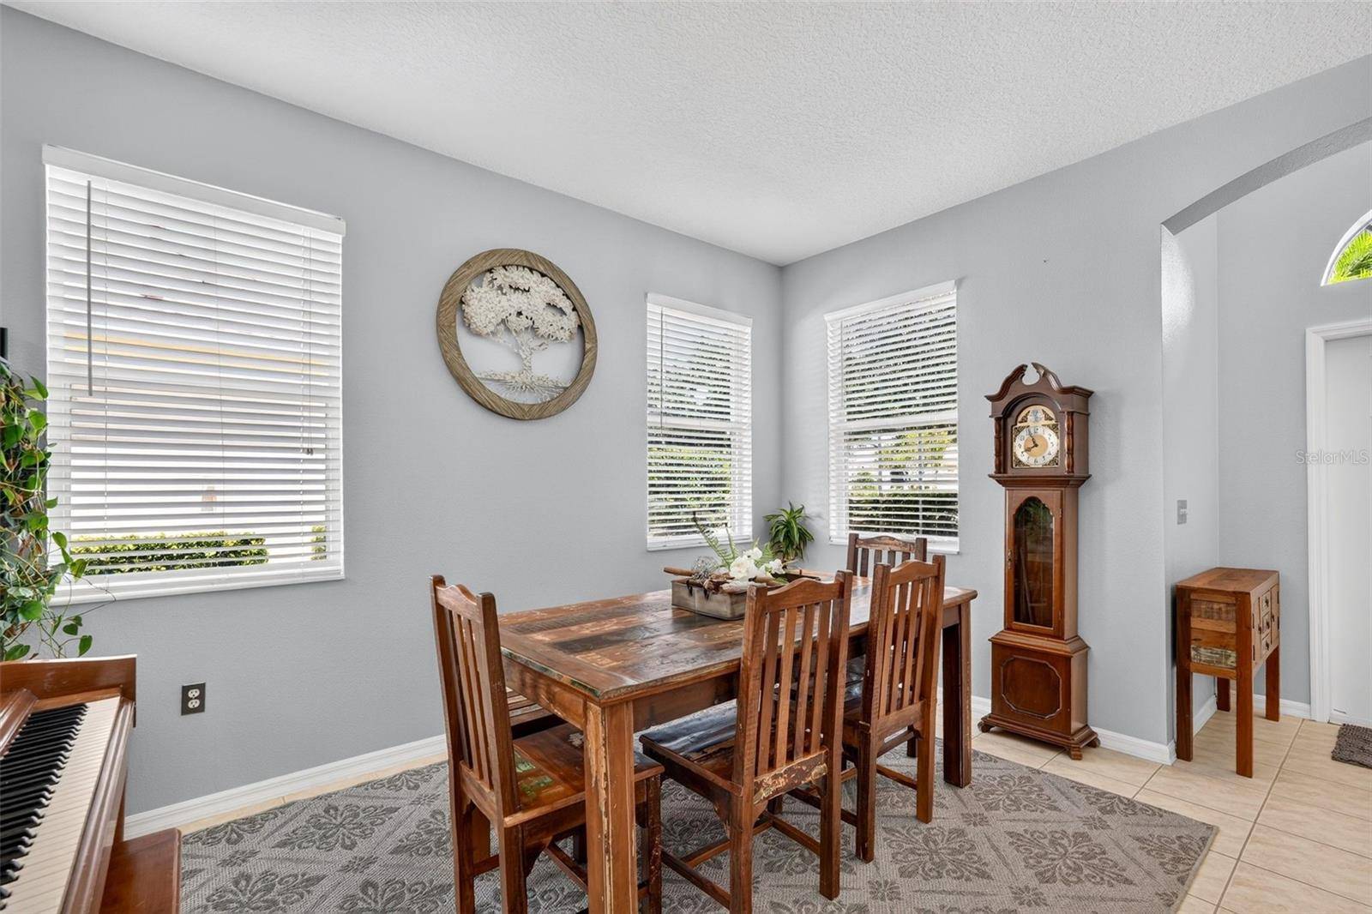
The inviting foyer provides plenty of space for a large formal dining table and opens to a thoughtfully designed floor plan. The kitchen features a gas range, appliances approximately four years old, and a handsome, stylish look. LVP flooring runs through the bedrooms and living room, with tile in the kitchen and entry. In addition to the 3 bedrooms, there is a spacious den that could serve as a home office or playroom.
The primary bath was remodeled in 2025, while the ADA-certified guest bath was updated in 2023. Additional improvements include a 2025 gas water heater, gas pool heater, gas dryer, whole-house water filtration system, newer blinds throughout, and ceiling fans and light fixtures replaced in 2021.
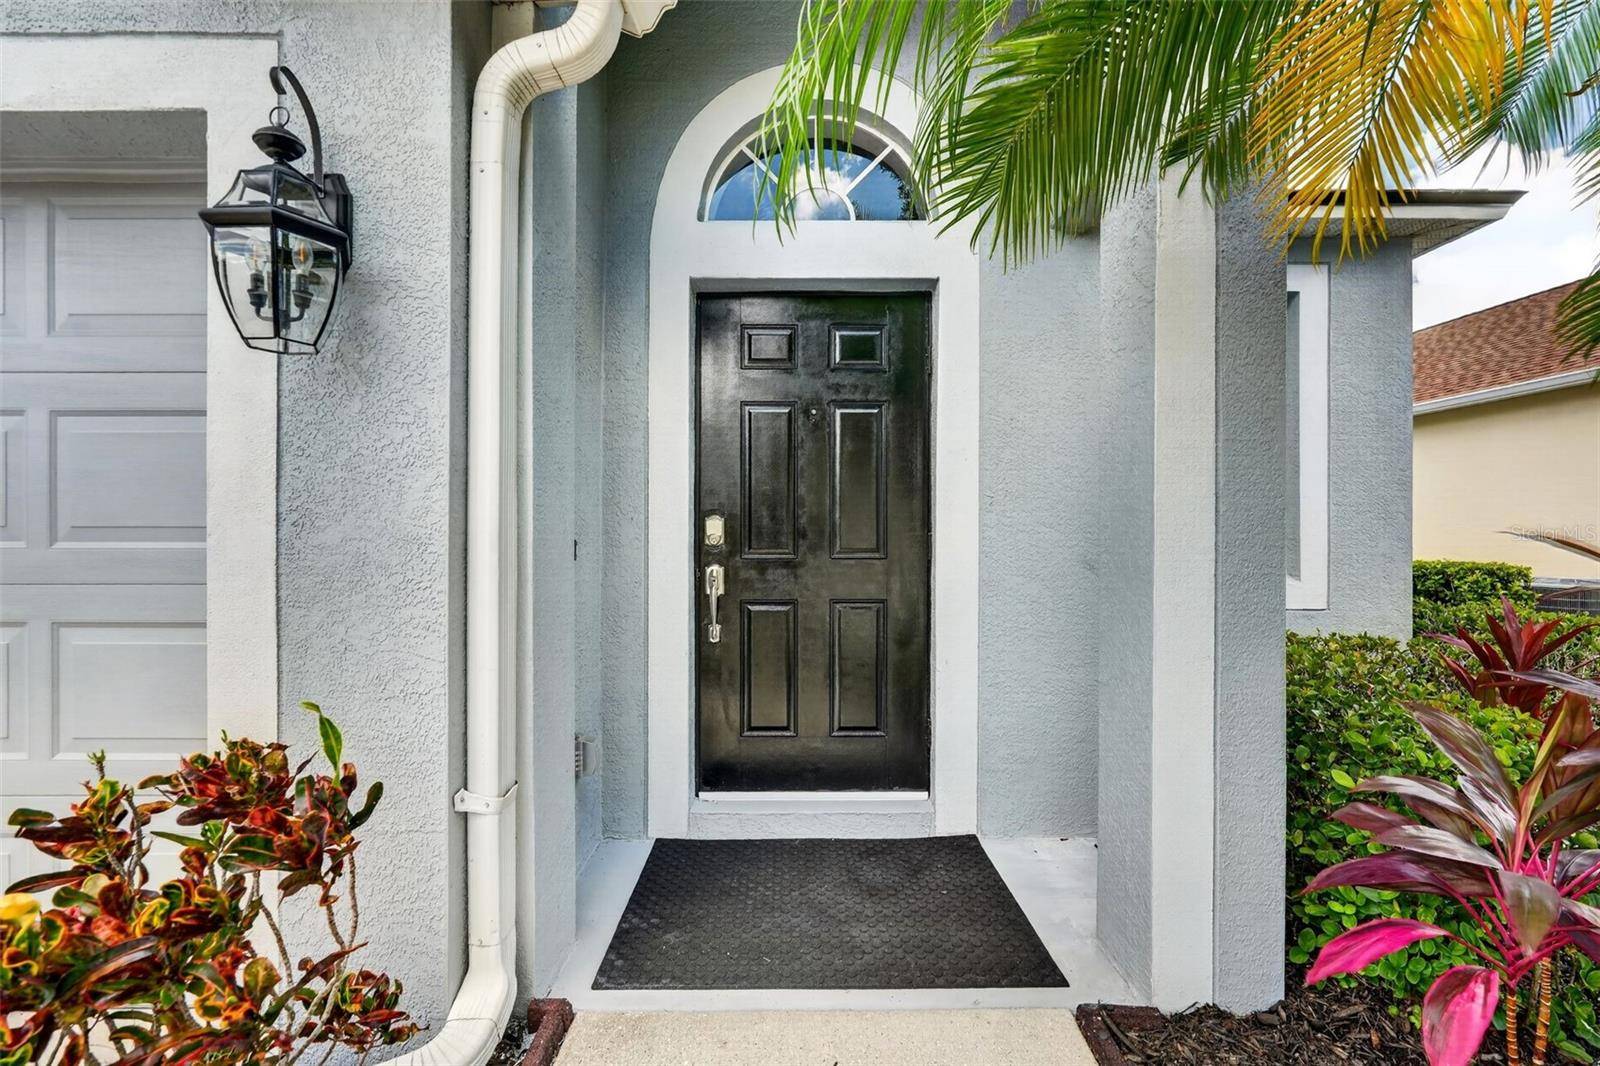
The 2021 architectural shingle roof includes a transferable lifetime warranty, while the impact-rated front door and garage door provide added peace of mind.
Outside, enjoy the pebble-finish pool overlooking the tranquil pond, surrounded by a spacious screened lanai ideal for relaxing and entertaining. Reclaimed-water irrigation adds another practical touch.
Greenbrook Village offers a low-fee HOA and an outstanding Lakewood Ranch location, with parks, walking and biking trails, playgrounds, recreation, schools, shopping, dining, and entertainment all nearby.
With extensive updates, a private pool, serene water views, and a prime location, this is Florida living at its finest—and it's ready for you to move right in!
Location
State FL
County Manatee
Community Greenbrook Village Subphase Gg
Area 34202 - Bradenton/Lakewood Ranch/Lakewood Rch
Zoning PDMU
Interior
Interior Features Accessibility Features, Primary Bedroom Main Floor, Solid Surface Counters, Solid Wood Cabinets, Thermostat, Window Treatments
Heating Central, Electric
Cooling Central Air
Flooring Ceramic Tile, Luxury Vinyl
Furnishings Negotiable
Fireplace false
Appliance Dishwasher, Dryer, Freezer, Gas Water Heater, Ice Maker, Kitchen Reverse Osmosis System, Microwave, Other, Range, Refrigerator, Washer, Water Filtration System
Laundry Inside, Laundry Room
Exterior
Exterior Feature Lighting, Private Entrance, Private Mailbox, Private Yard, Sidewalk
Garage Spaces 2.0
Pool In Ground
Utilities Available BB/HS Internet Available, Cable Connected, Electricity Connected, Natural Gas Connected, Phone Available, Public, Sewer Connected, Sprinkler Recycled, Water Connected
View Y/N Yes
Water Access No
View Water
Roof Type Shingle
Attached Garage true
Exposure Southeast
Garage true
Private Pool Yes
Building
Entry Level One
Foundation Slab
Lot Size Range 0 to less than 1/4
Sewer Public Sewer
Water Public
Structure Type Block
New Construction false
Others
Pets Allowed Yes
Senior Community No
Ownership Fee Simple
Monthly Total Fees $10
Membership Fee Required Required
Special Listing Condition None

Nearby School & Business