



3 Beds
2 Baths
1,520 SqFt
3 Beds
2 Baths
1,520 SqFt
Key Details
Property Type Single Family Home
Sub Type Single Family Residence
Listing Status Active
Purchase Type For Sale
Square Footage 1,520 sqft
Price per Sqft $230
Subdivision Bellevue Terrace Rev Plat Of Blk B
MLS Listing ID A4704616
Bedrooms 3
Full Baths 2
Construction Status Completed
HOA Y/N No
Year Built 1956
Annual Tax Amount $2,842
Lot Size 7,840 Sqft
Acres 0.18
Property Sub-Type Single Family Residence
Source Stellar MLS
Property Description
The inviting living room features plantation shutters and a brand-new ceiling fan, creating a comfortable and stylish space to relax or entertain.
The beautifully updated kitchen features new cabinets and quartz countertops with a breakfast bar, a large farmhouse sink. A full suite of new LG stainless steel appliances, including a refrigerator, stove, microwave, and dishwasher. Luxury vinyl plank flooring flows throughout the home.
The spacious primary bedroom features a stylish barn door, adding both character and modern touch to the space. Additionally features updated ceiling fan, blinds, and a completely redesigned ensuite bathroom featuring an updated shower and vanity, along with Bluetooth-enabled features that allow you to enjoy music while showering or getting ready. Color-changing lighting adds a customizable touch, allowing you to create the perfect atmosphere to relax and unwind or get ready for a night out.
The spacious secondary and third bedrooms offer comfortable living spaces, each featuring built-in closets, updated blinds, and new ceiling fans.
The second bathroom has been updated with a new vanity, mirror, and lighting, and features a convenient shower and tub combination along with a linen closet for additional storage.
The versatile den offers additional flexibility and the potential to add French doors, creating a private home office, workspace, or additional room to suit your needs. The den features brand-new window AC unit for additional comfort during the warmer summer months.
This home also features inside laundry room with updated utility sink and a new LG washer and dryer are also included for added convenience.
Major improvements include updated plumbing and electrical, newer roof, a new water heater, and new spray foam insulation for added energy efficiency and year-round comfort. For added convenience and peace of mind, the updated Wi-Fi-enabled thermostat can be controlled directly from your smartphone, allowing you to monitor and adjust your home's temperature remotely while away or out of town.
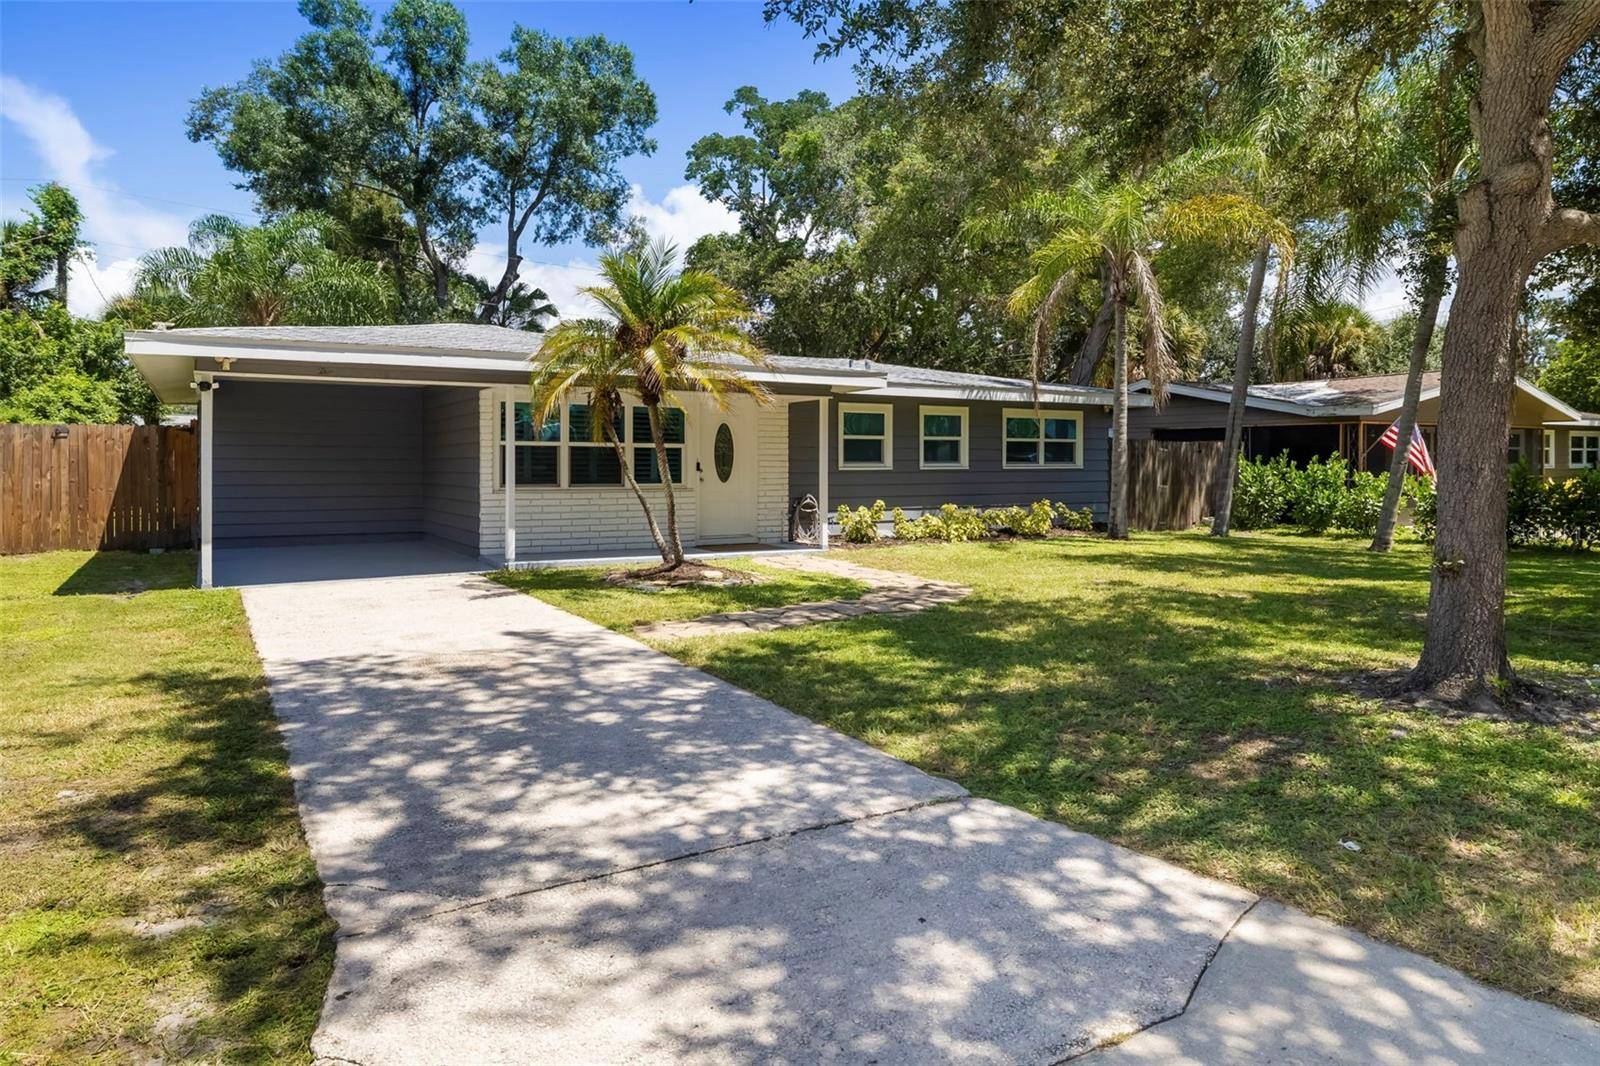
Enjoy additional living space in the large enclosed patio, complete with two ceiling fans and plenty of room to relax or entertain. Outside, the spacious backyard offers endless possibilities, with plenty of room to add a pool, create your own garden, or design the outdoor space of your dreams. A convenient double gate provides easy access to the side yard for storing a boat, trailer, or other recreational equipment. Ideally located in the heart of Sarasota, this home is just minutes from Downtown Sarasota, approximately 10 minutes from St. Armands Circle and Lido Beach, about 15 minutes from the world-famous Siesta Key Beach, and conveniently located approximately 15 minutes from Sarasota-Bradenton International Airport (SRQ), making it easy to enjoy everything Sarasota has to offer.
Location
State FL
County Sarasota
Community Bellevue Terrace Rev Plat Of Blk B
Area 34237 - Sarasota
Zoning RSF3
Rooms
Other Rooms Den/Library/Office
Interior
Interior Features Ceiling Fans(s), Open Floorplan, Walk-In Closet(s)
Heating Central
Cooling Central Air, Wall/Window Unit(s)
Flooring Luxury Vinyl, Tile, Vinyl
Furnishings Unfurnished
Fireplace false
Appliance Dishwasher, Disposal, Dryer, Microwave, Range, Refrigerator, Washer
Laundry Inside, Laundry Room
Exterior
Exterior Feature Private Yard, Storage
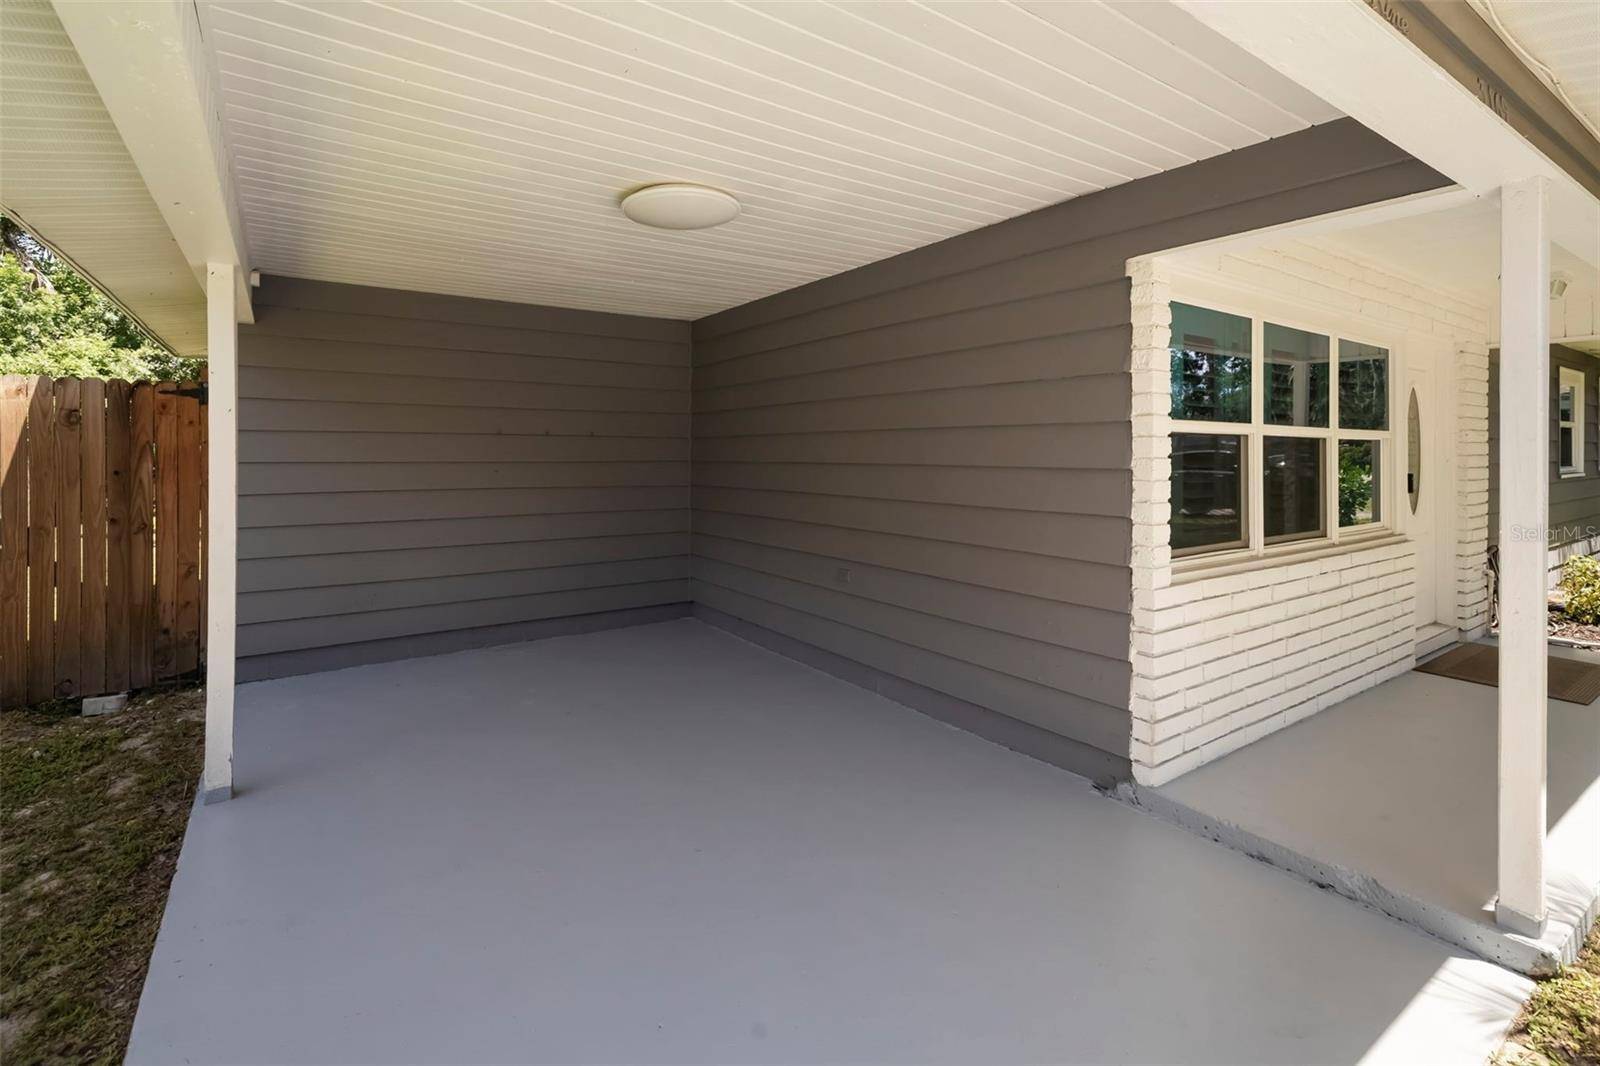
Parking Features Covered, Driveway
Fence Wood
Community Features None
Utilities Available Cable Available, Electricity Connected, Water Connected
View Y/N No
Water Access No
Roof Type Shingle
Porch Enclosed, Patio
Exposure South
Garage false
Private Pool No
Building
Lot Description City Limits, Near Public Transit, Paved
Story 1
Entry Level One
Foundation Slab
Lot Size Range 0 to less than 1/4
Sewer Public Sewer
Water Public
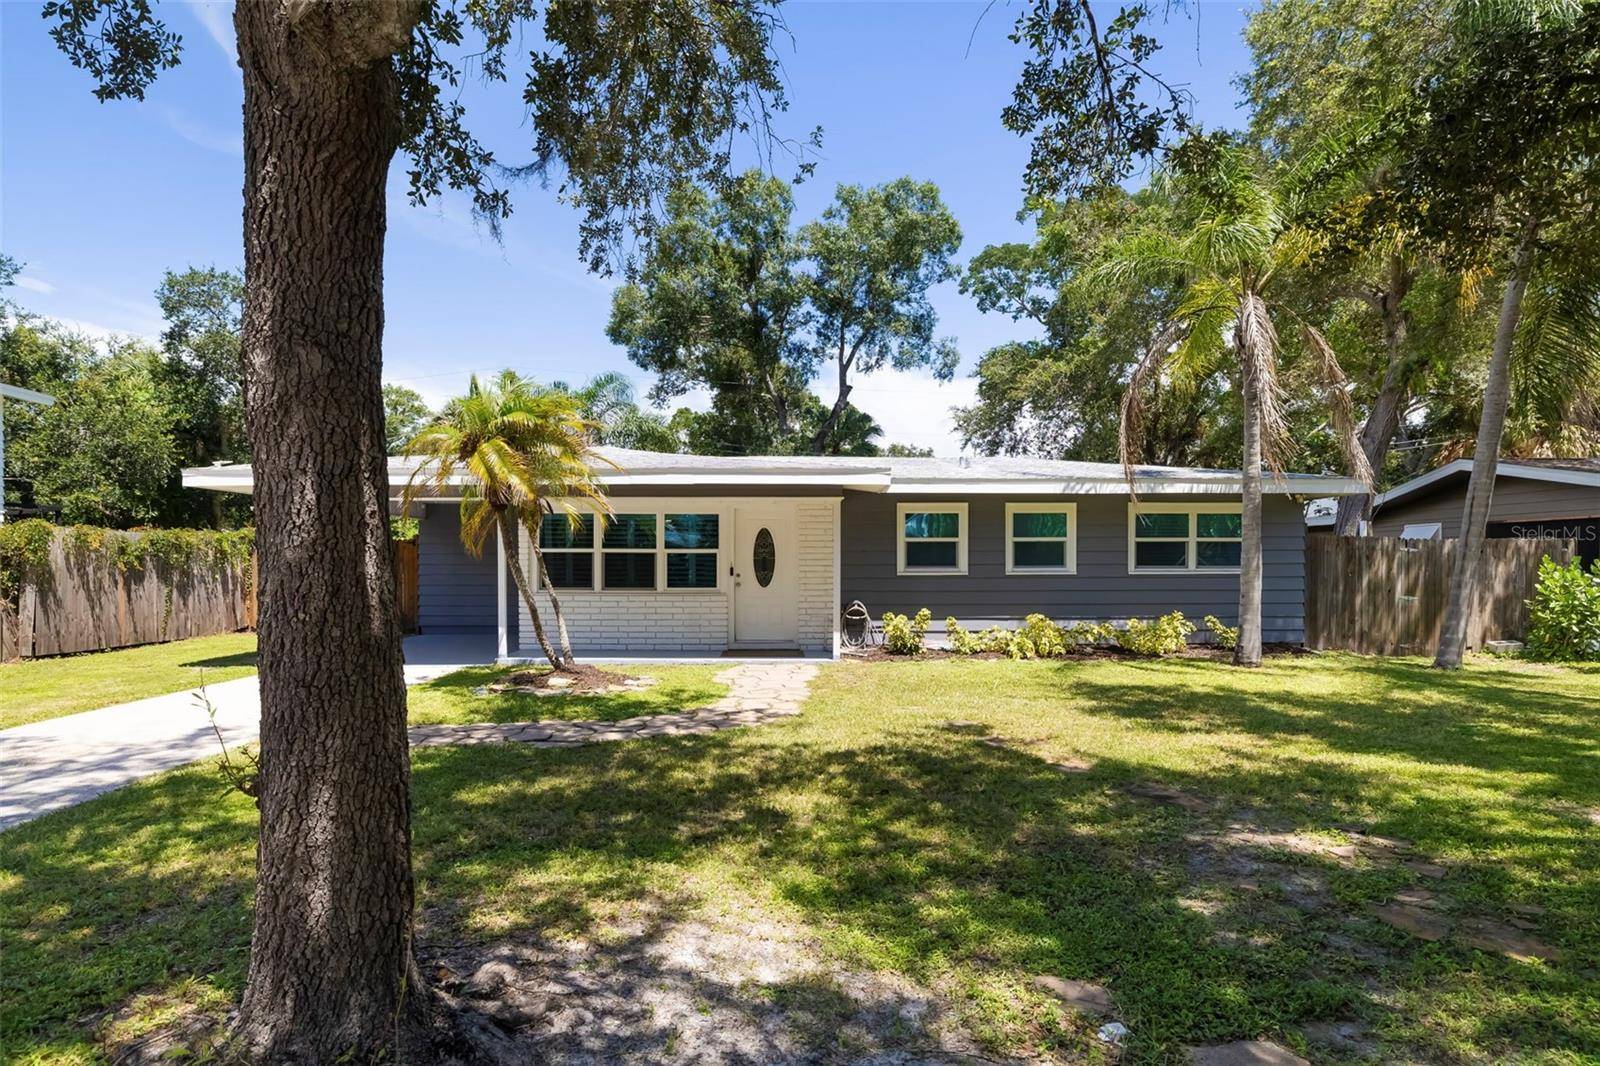
Architectural Style Ranch
Structure Type Frame,Wood Siding
New Construction false
Construction Status Completed
Schools
Elementary Schools Alta Vista Elementary
Middle Schools Brookside Middle
High Schools Sarasota High
Others
Pets Allowed Yes
Senior Community No
Ownership Fee Simple
Acceptable Financing Cash, Conventional, FHA, VA Loan
Listing Terms Cash, Conventional, FHA, VA Loan
Special Listing Condition None
Virtual Tour https://www.propertypanorama.com/instaview/stellar/A4704616

Nearby School & Business